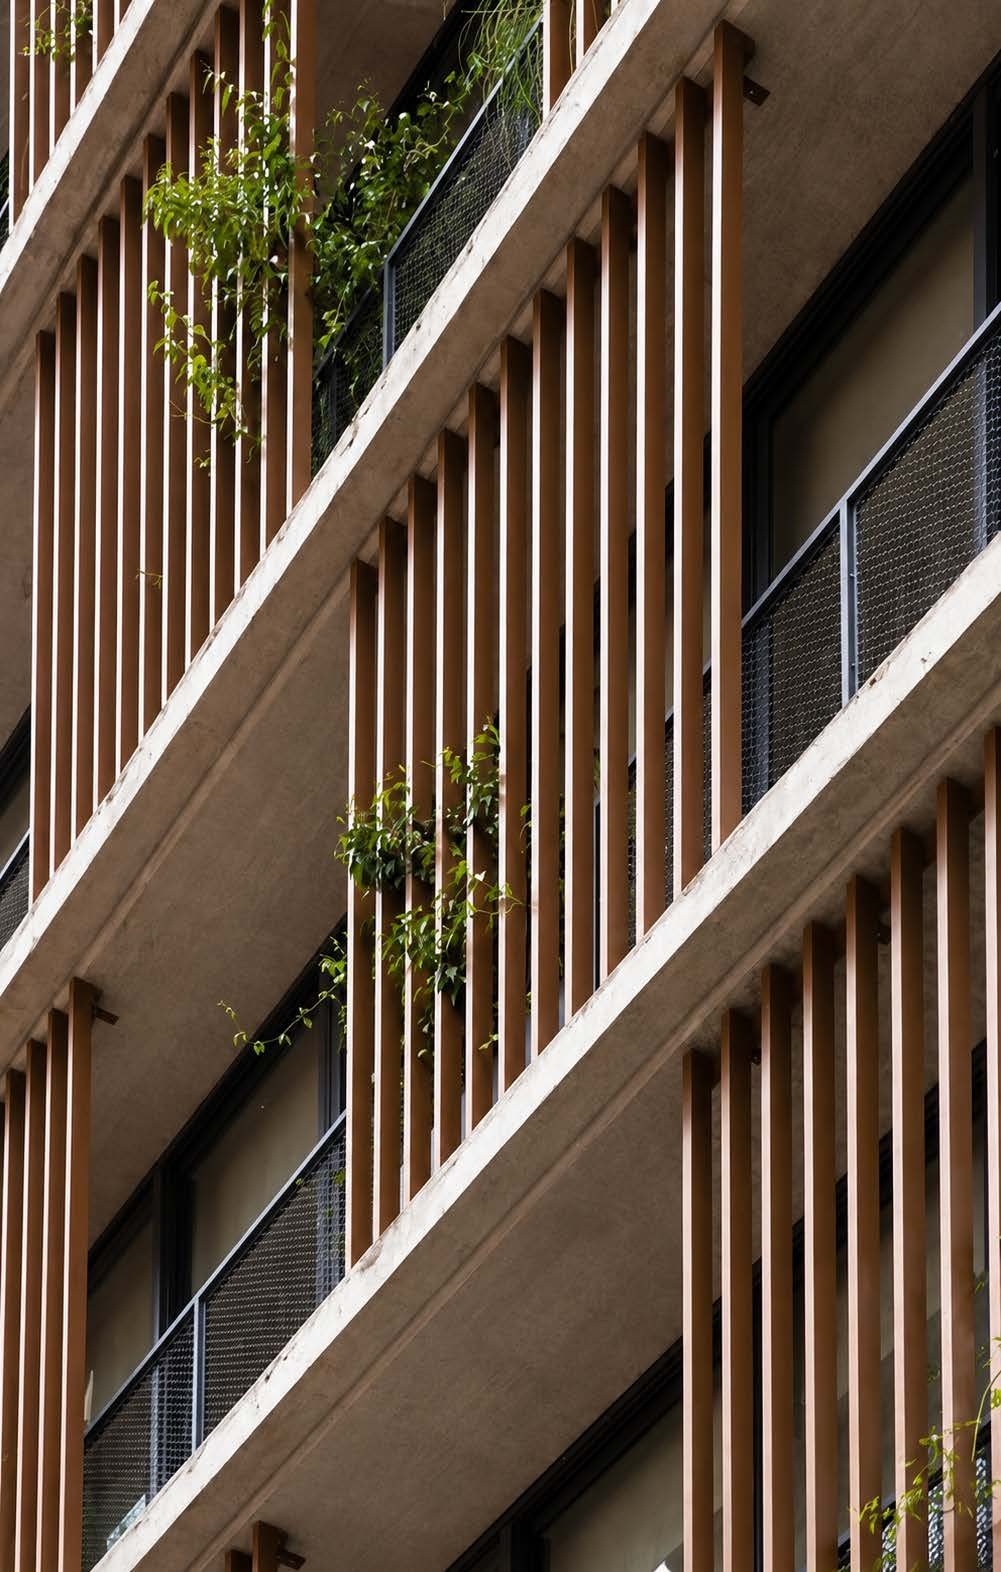
Wood-slat balconies with greenery, architectural detail from an MCC project — the signature cover image of the MCC company profile
30+
7
4
2017

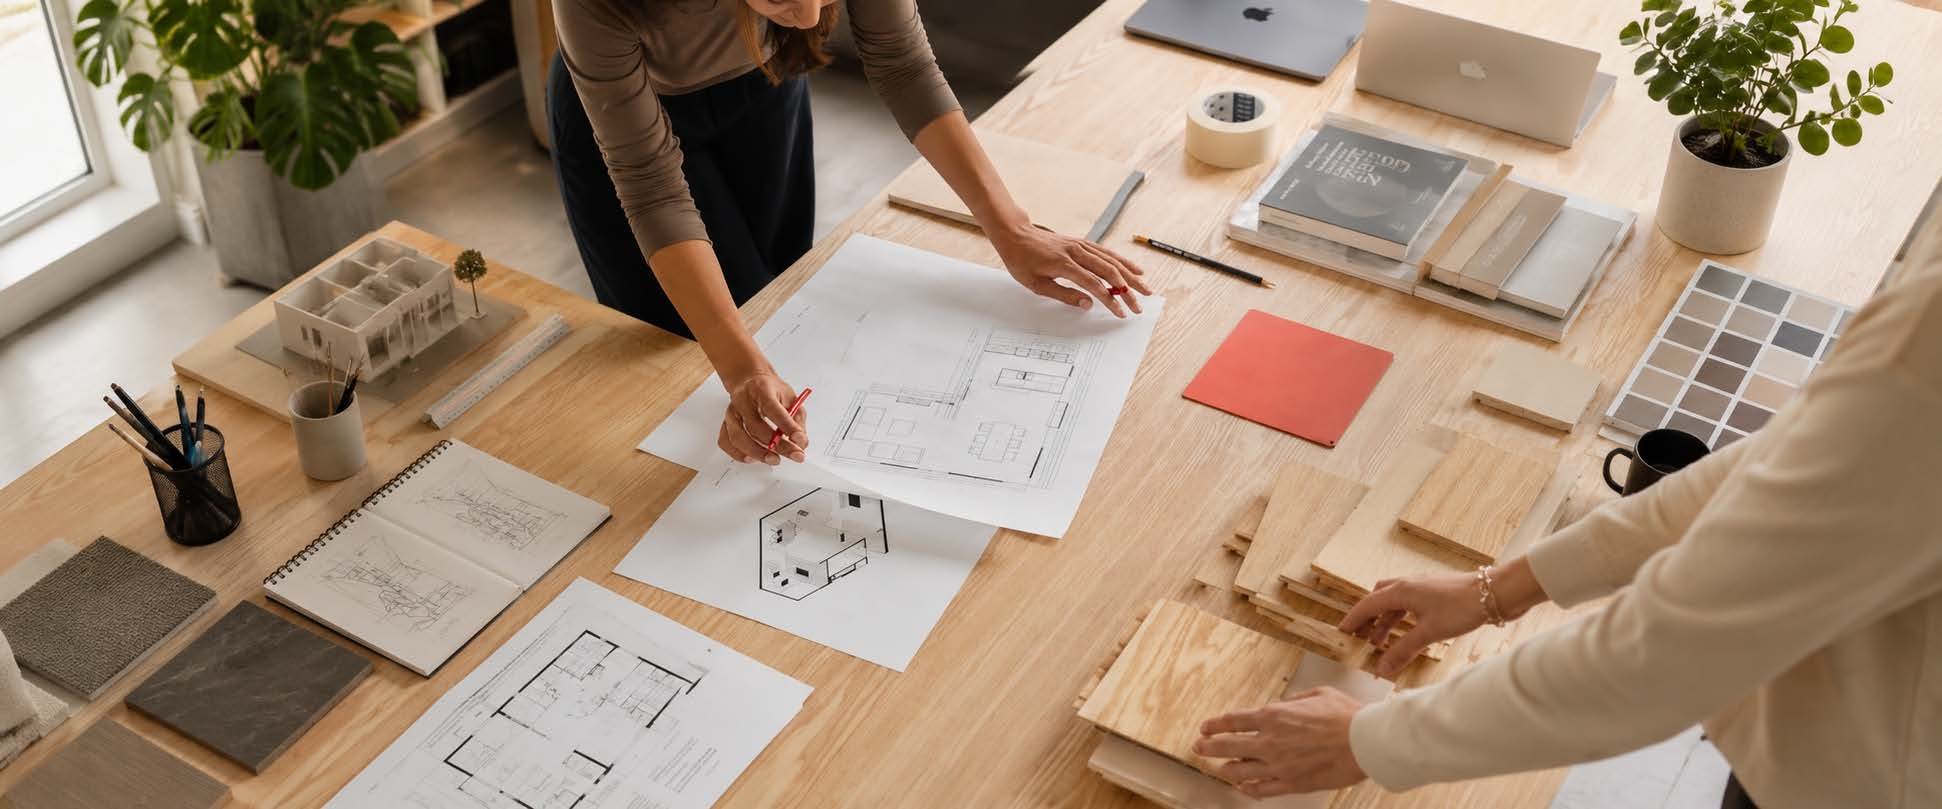
MCC project team reviewing an architectural model together at the design table
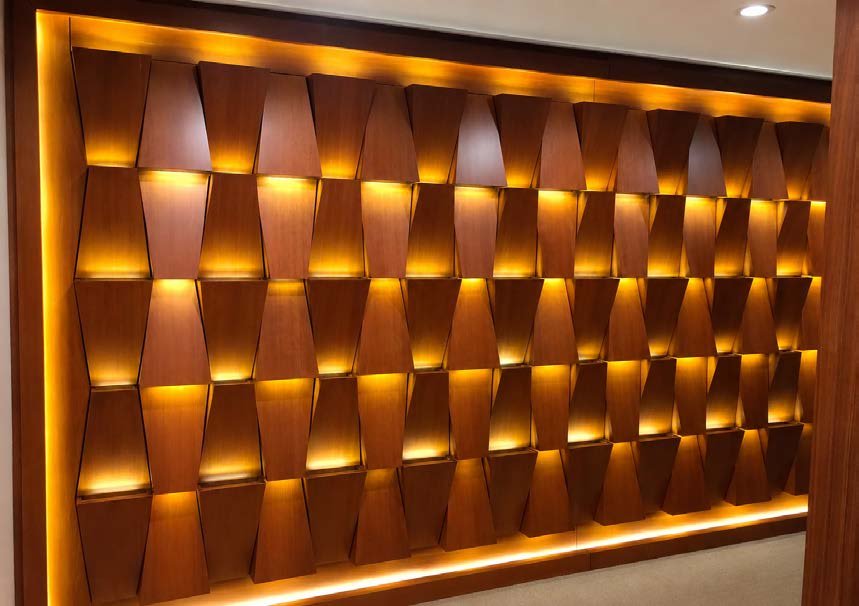
Backlit wood-slat wall detail, an example of MCC finishing craft

01

Overhead view of a design desk with blueprints, laptop and sketching hands, MCC design process
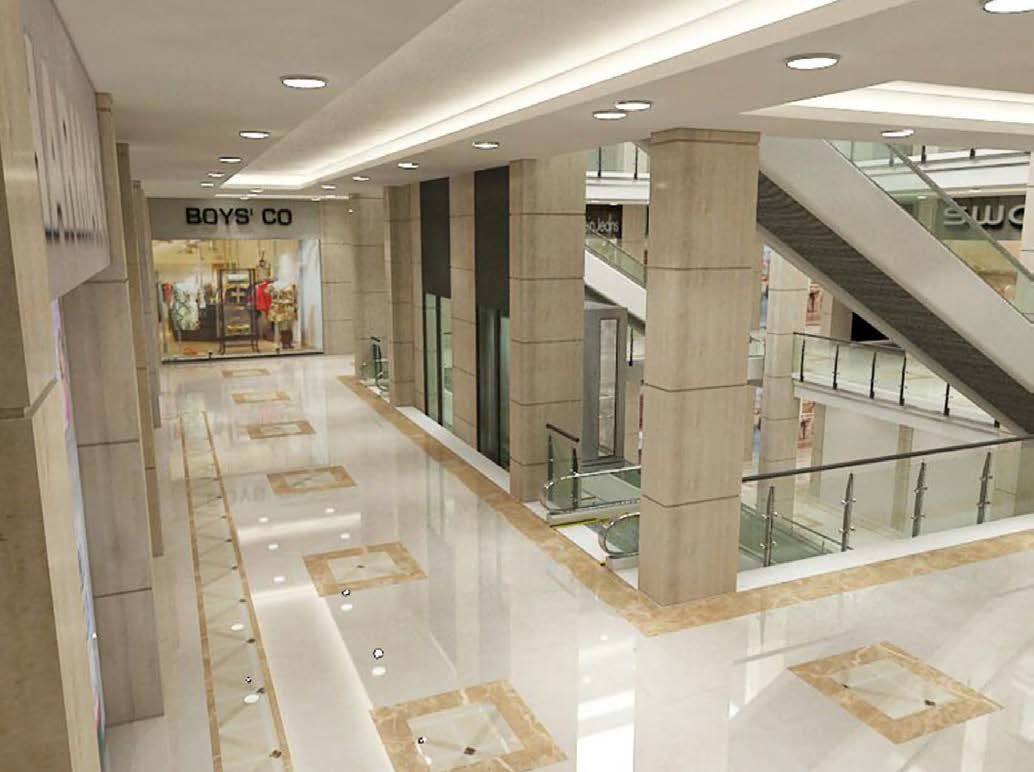
City Mall Basra interior design render, an example of MCC contracting and coordination work
02

03

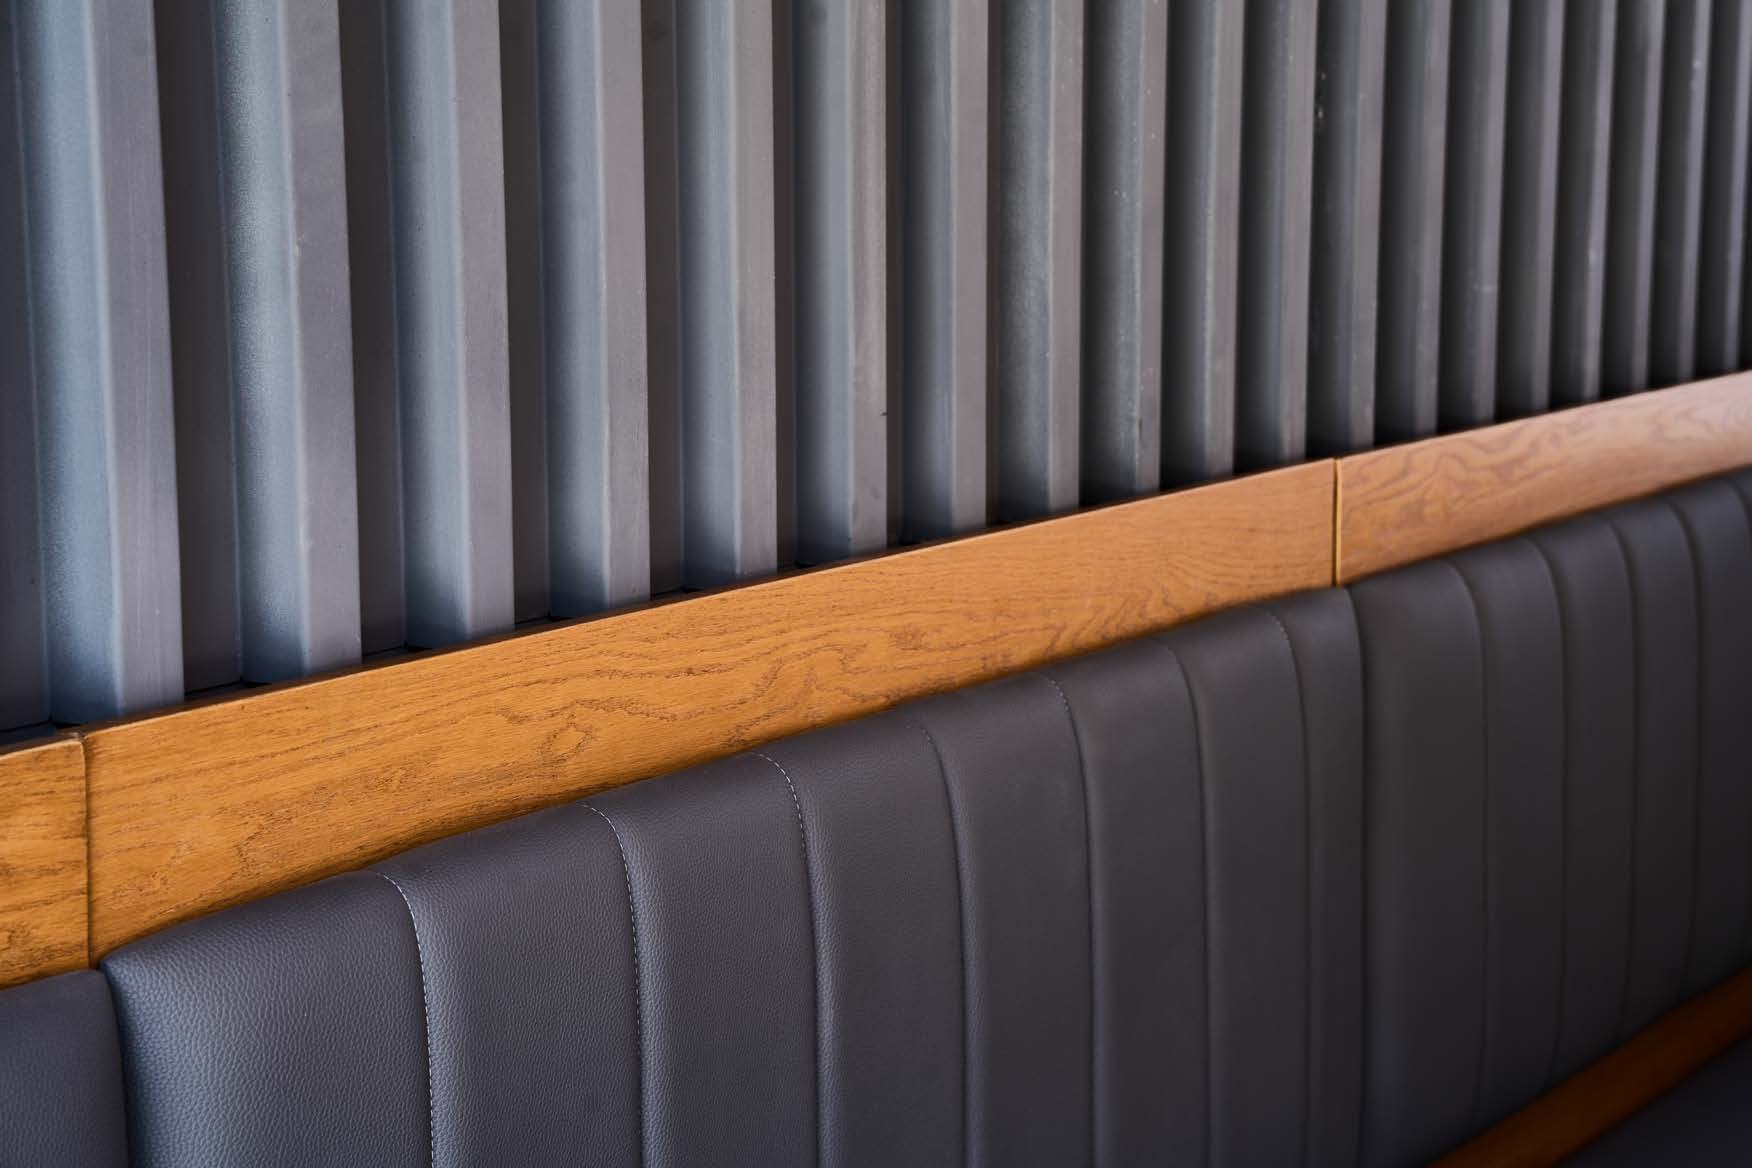
Dark leather banquette seating, macro detail from an MCC fit-out and finishing project
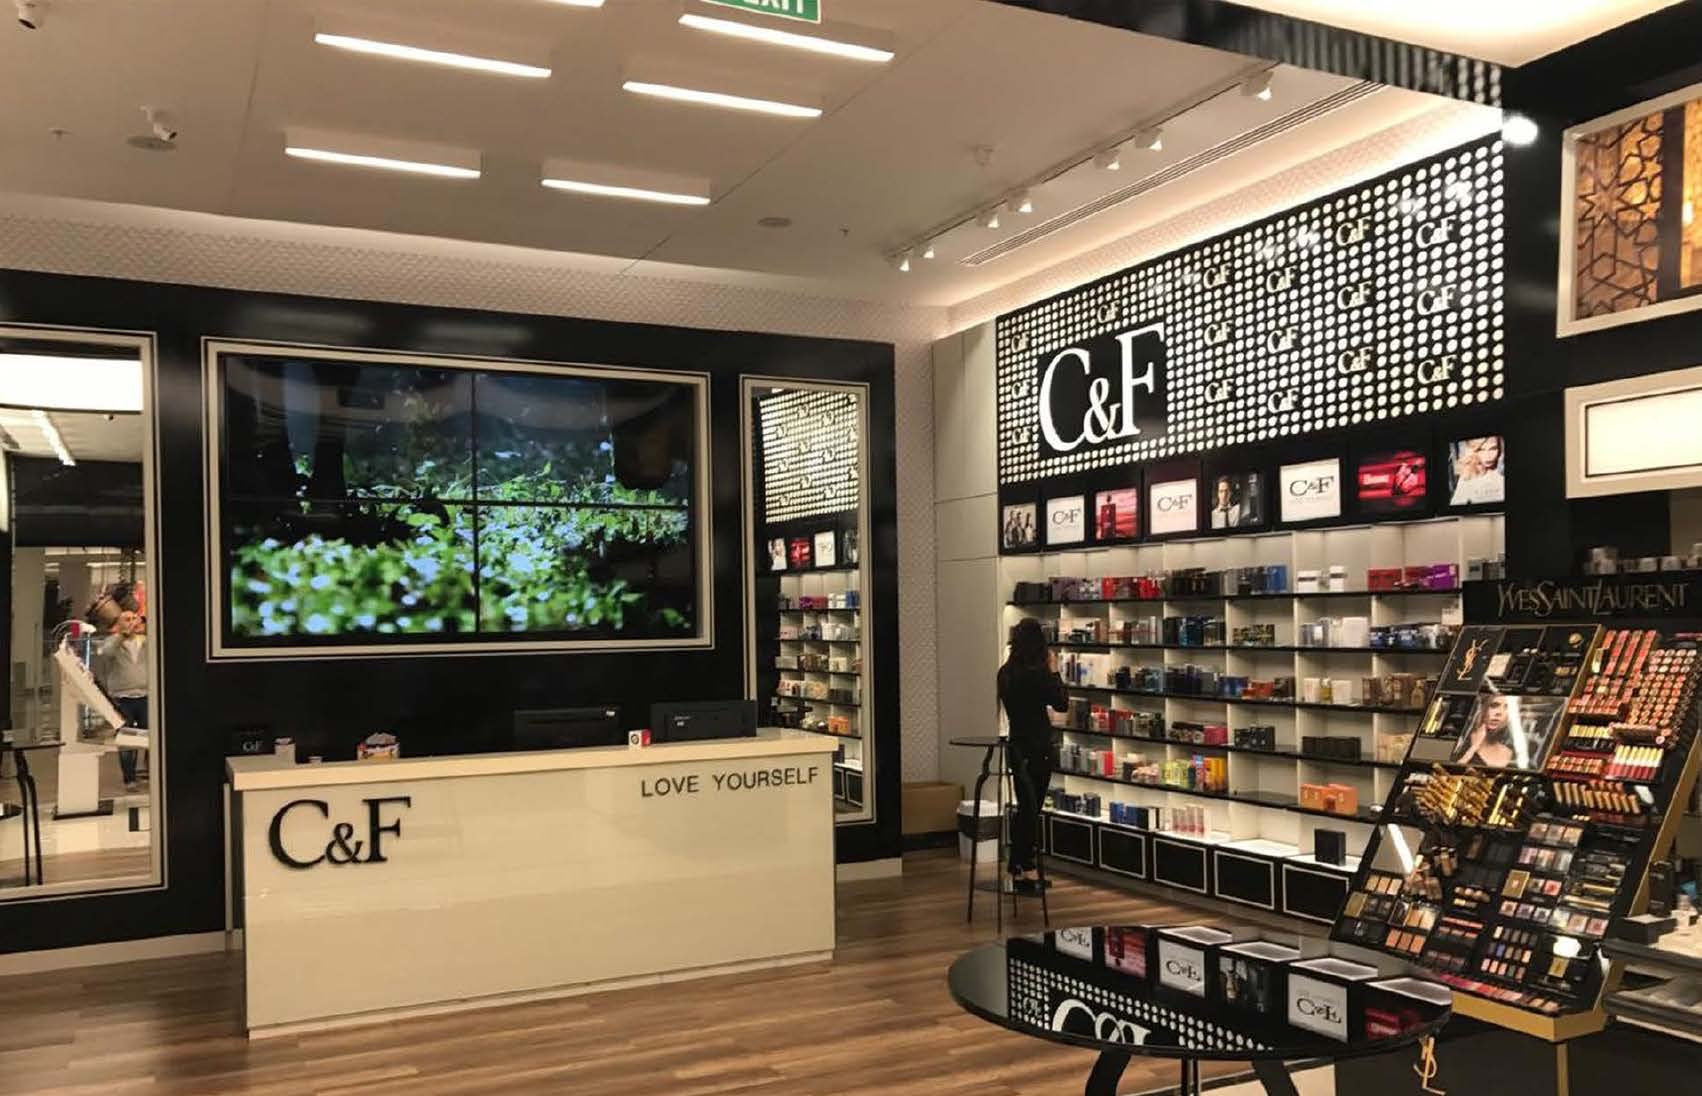
C&F Family Mall storefront, Dohuk — glass and aluminum shopfront by MCC
04

05

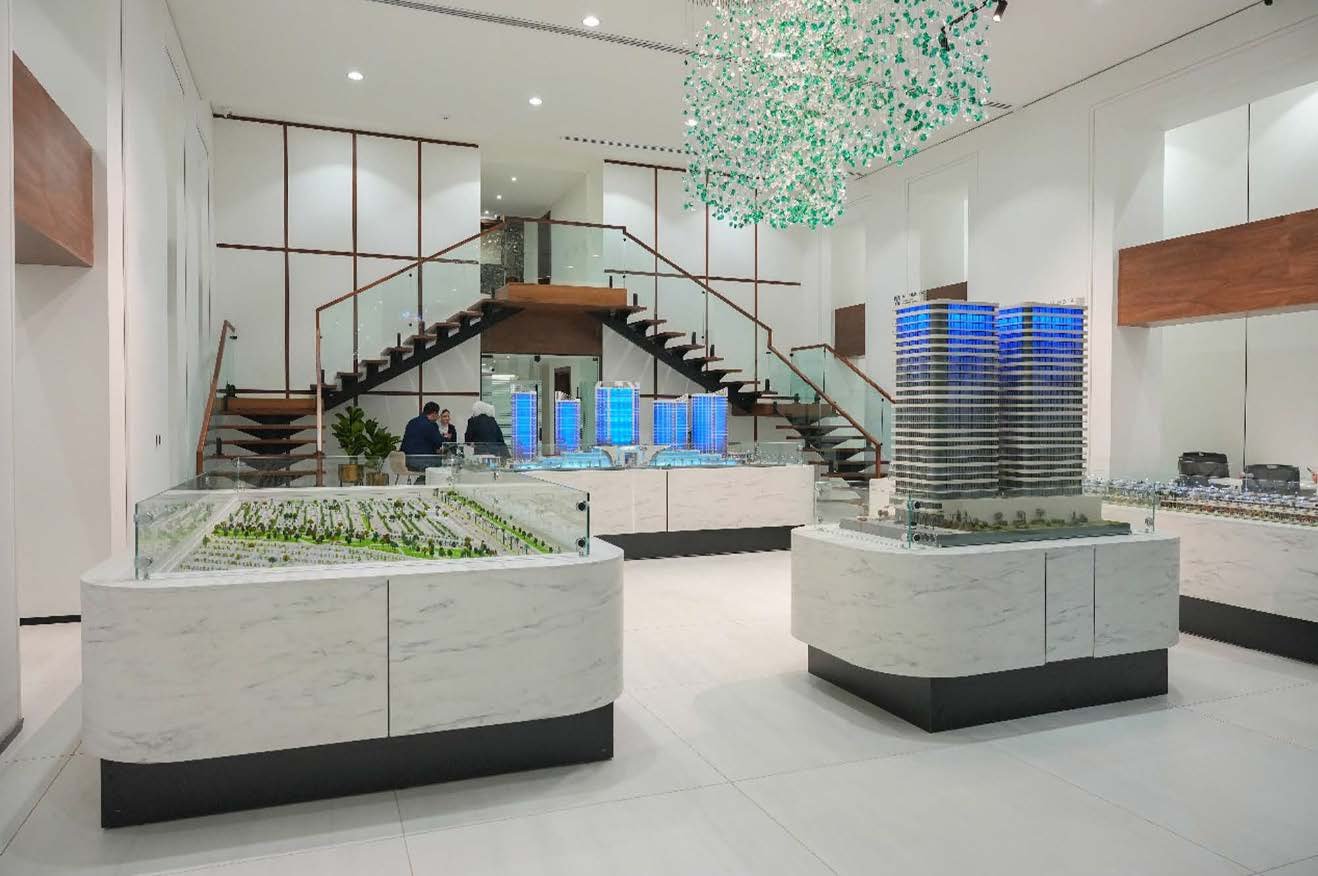
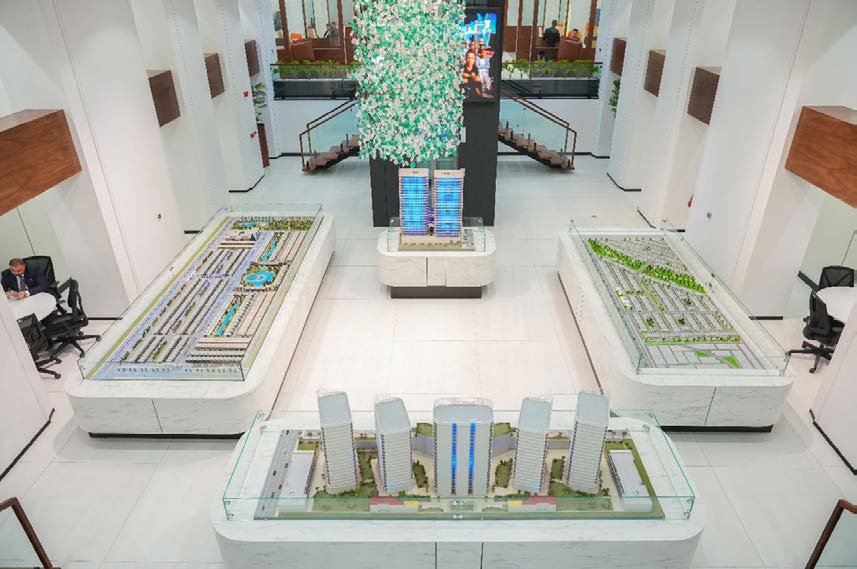
Al-Omnyat Sales Center — architectural models and staircase, representing MCC project management coordination

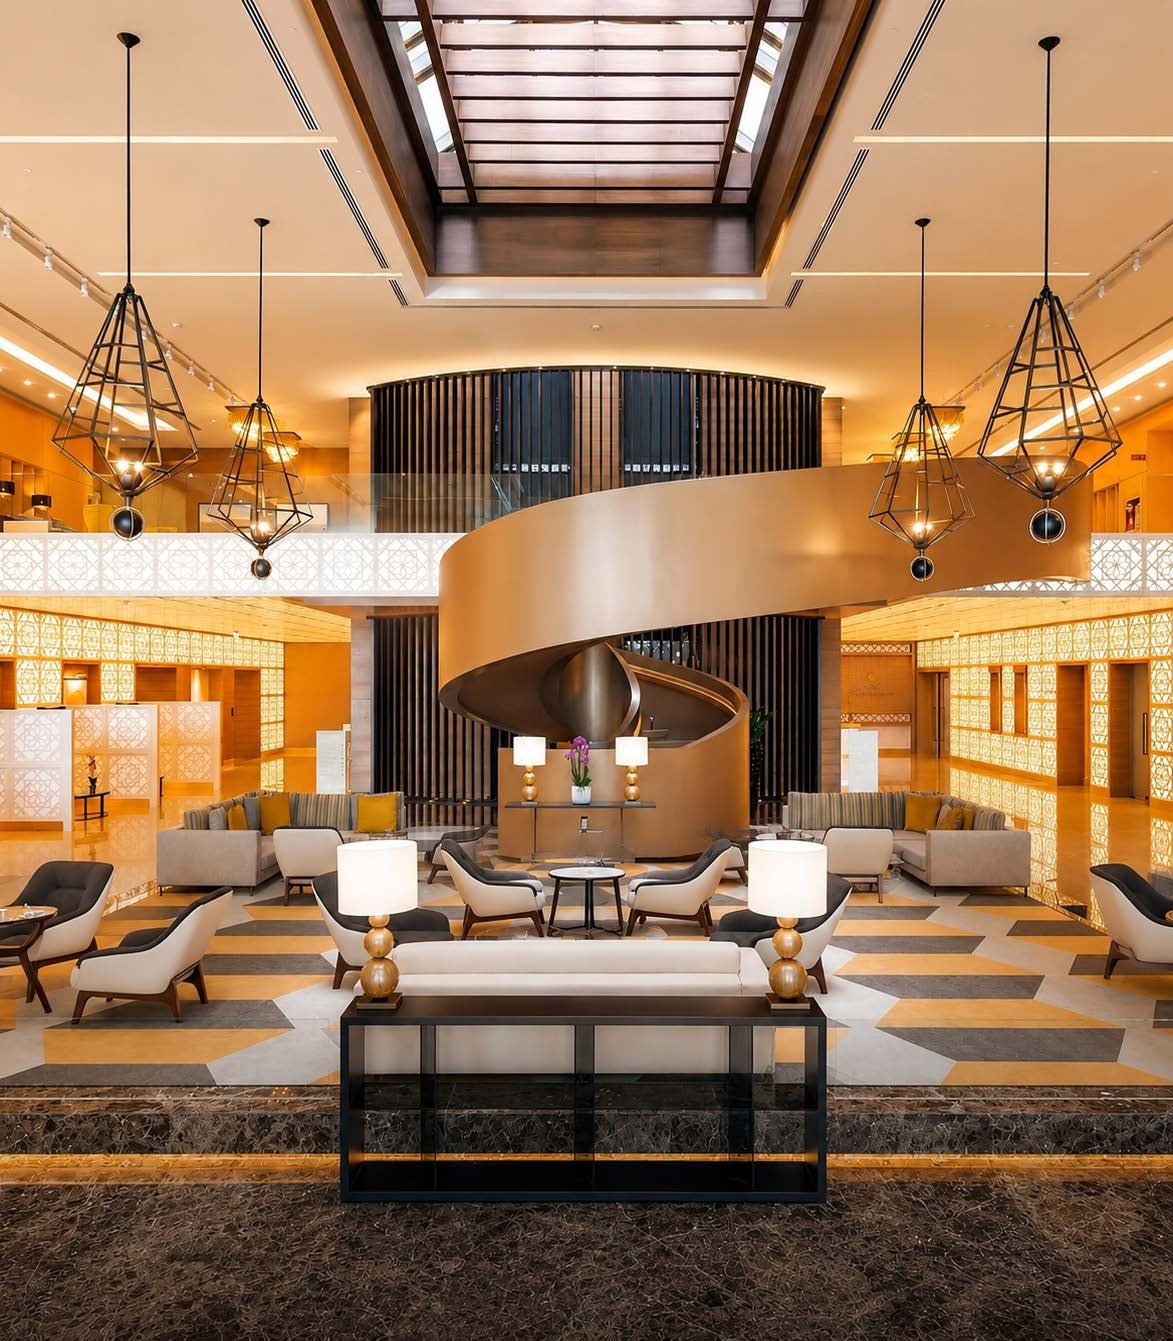
Grand hotel lobby with a wood spiral staircase and skylight, hospitality sector reference project
02

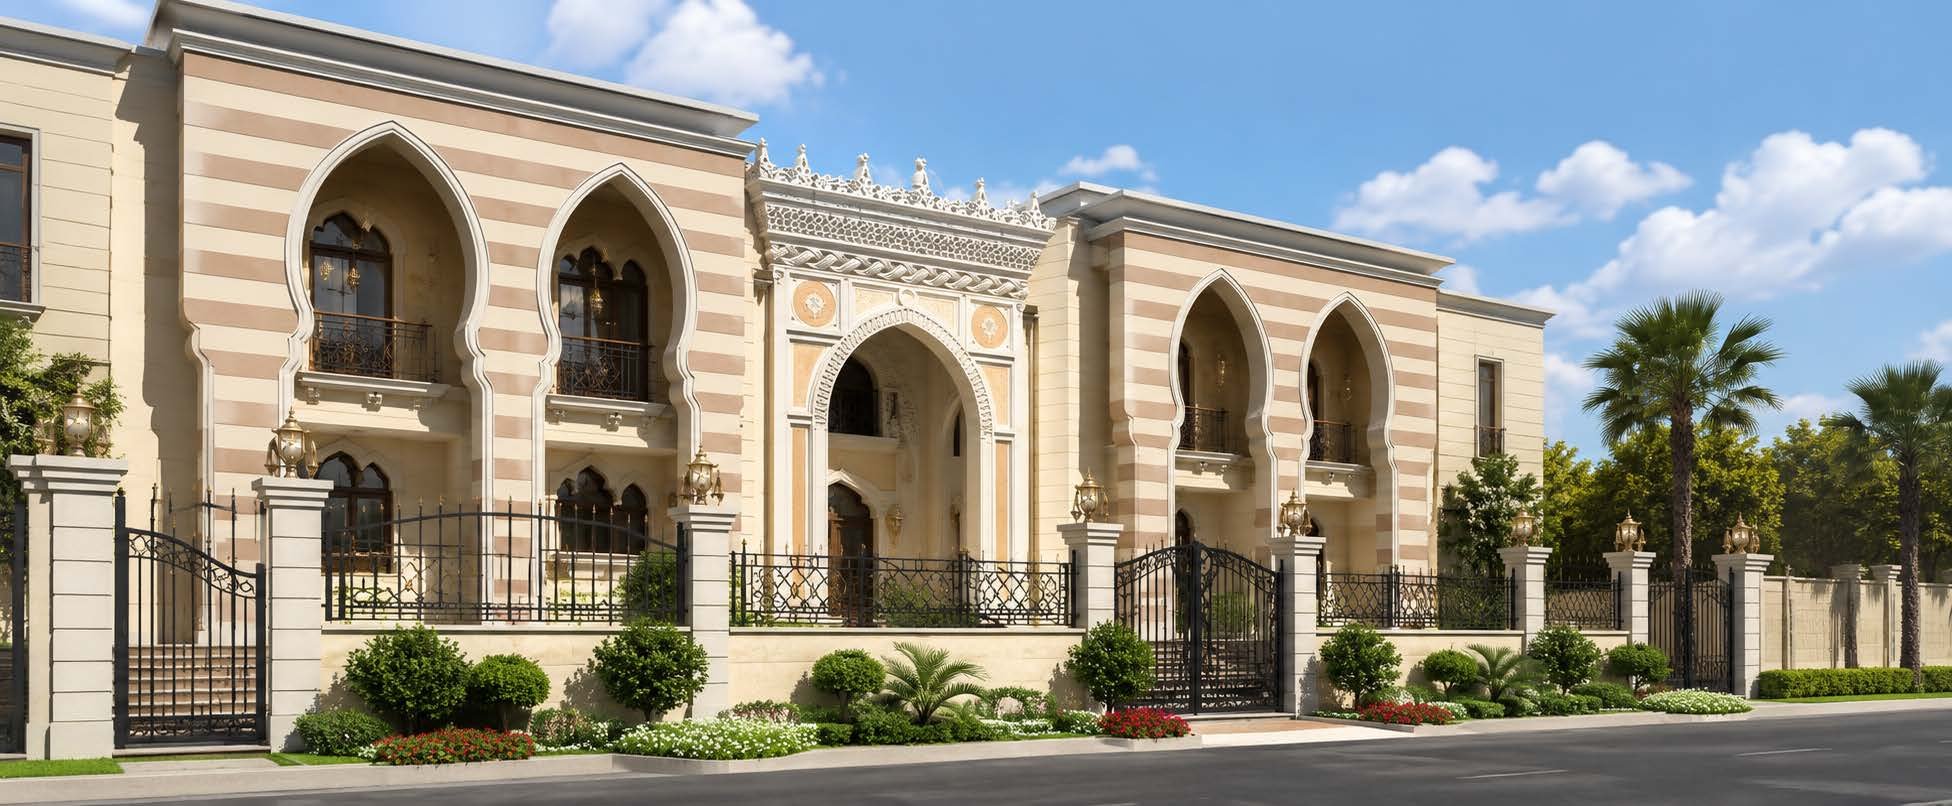
Palace-style restaurant exterior with Moroccan arches under a blue sky, restaurant and F&B sector reference project
03

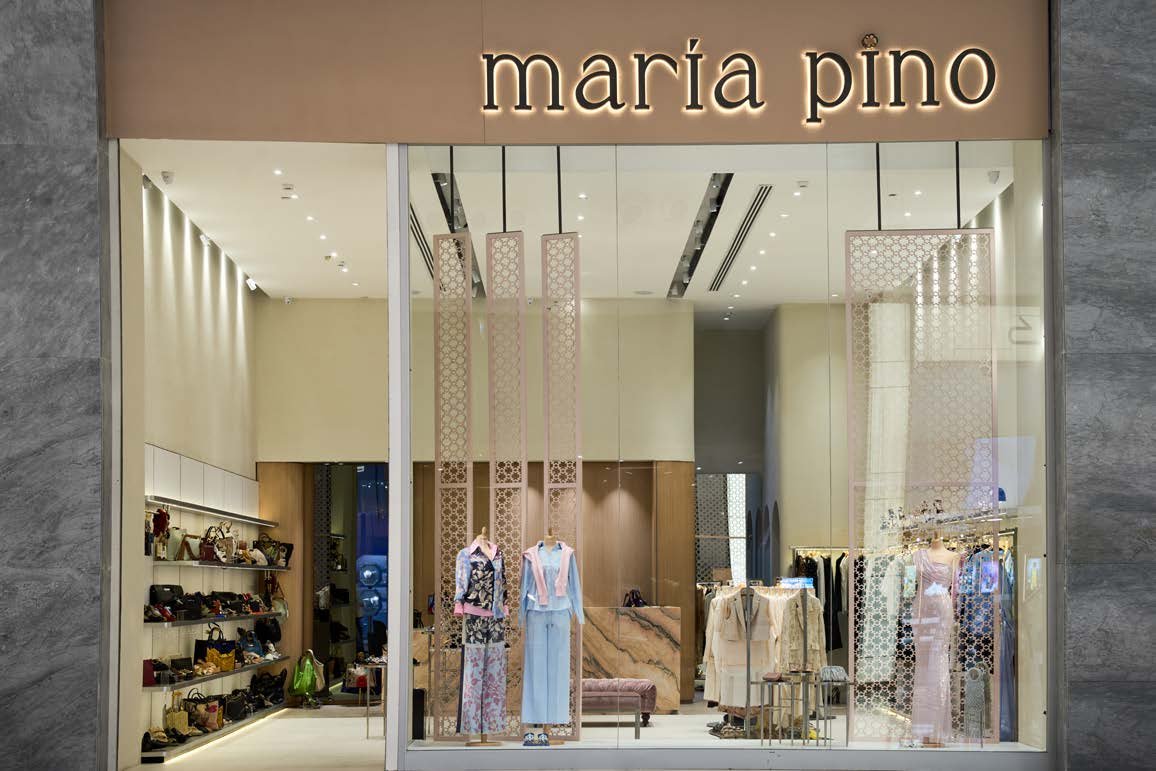
Maria Pino premium retail storefront, Baghdad — high-end retail sector reference project
01

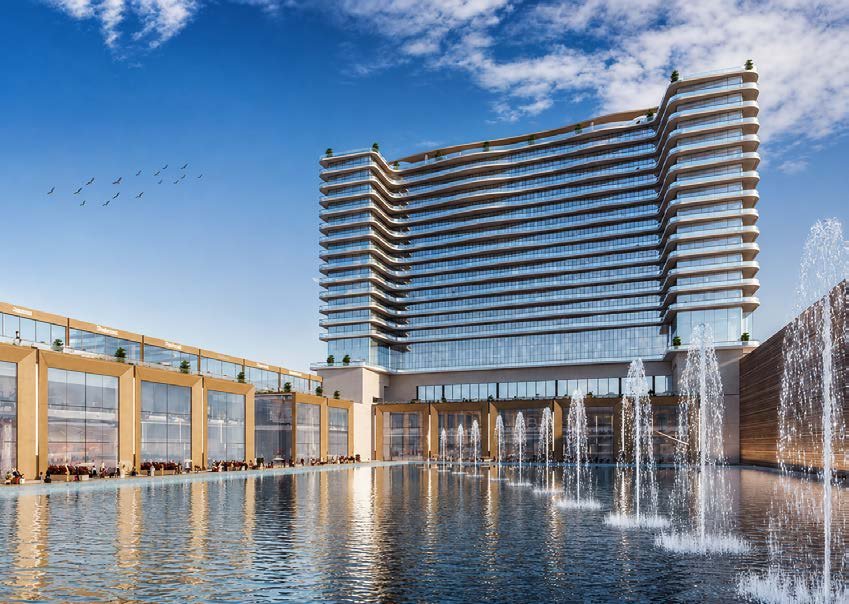
Iraq Mall Dora tower at twilight with reflecting fountain plaza, mall and mixed-use development reference project
06

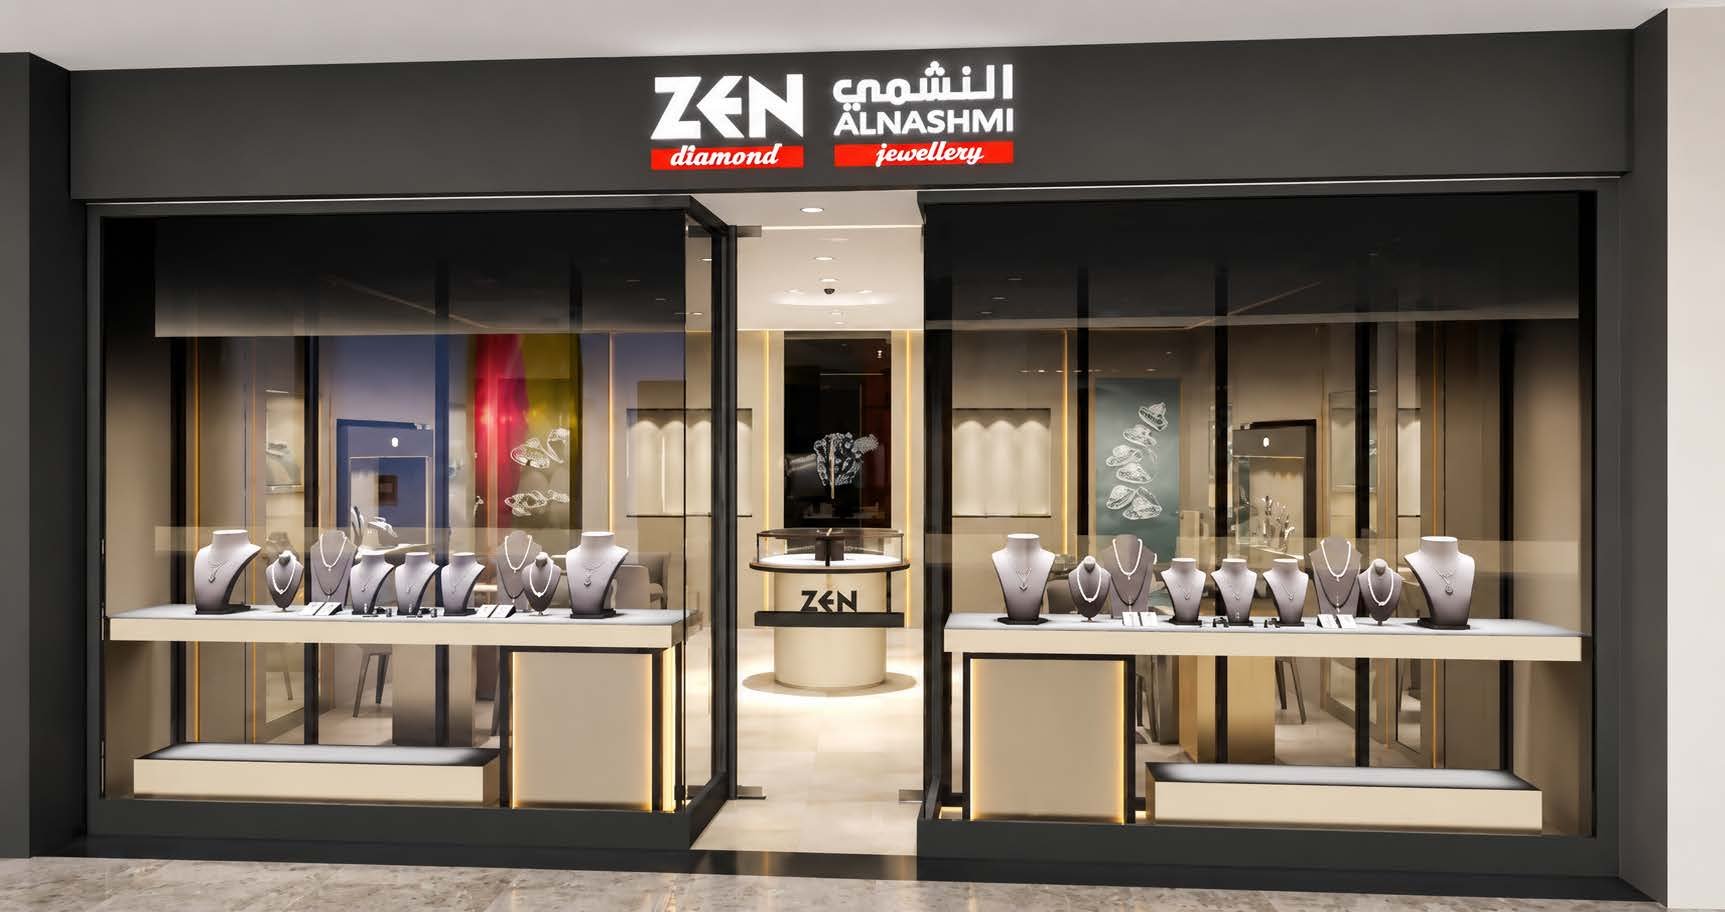
Zen Diamond jewelry shop display counter with warm gold lighting, premium retail reference project
07

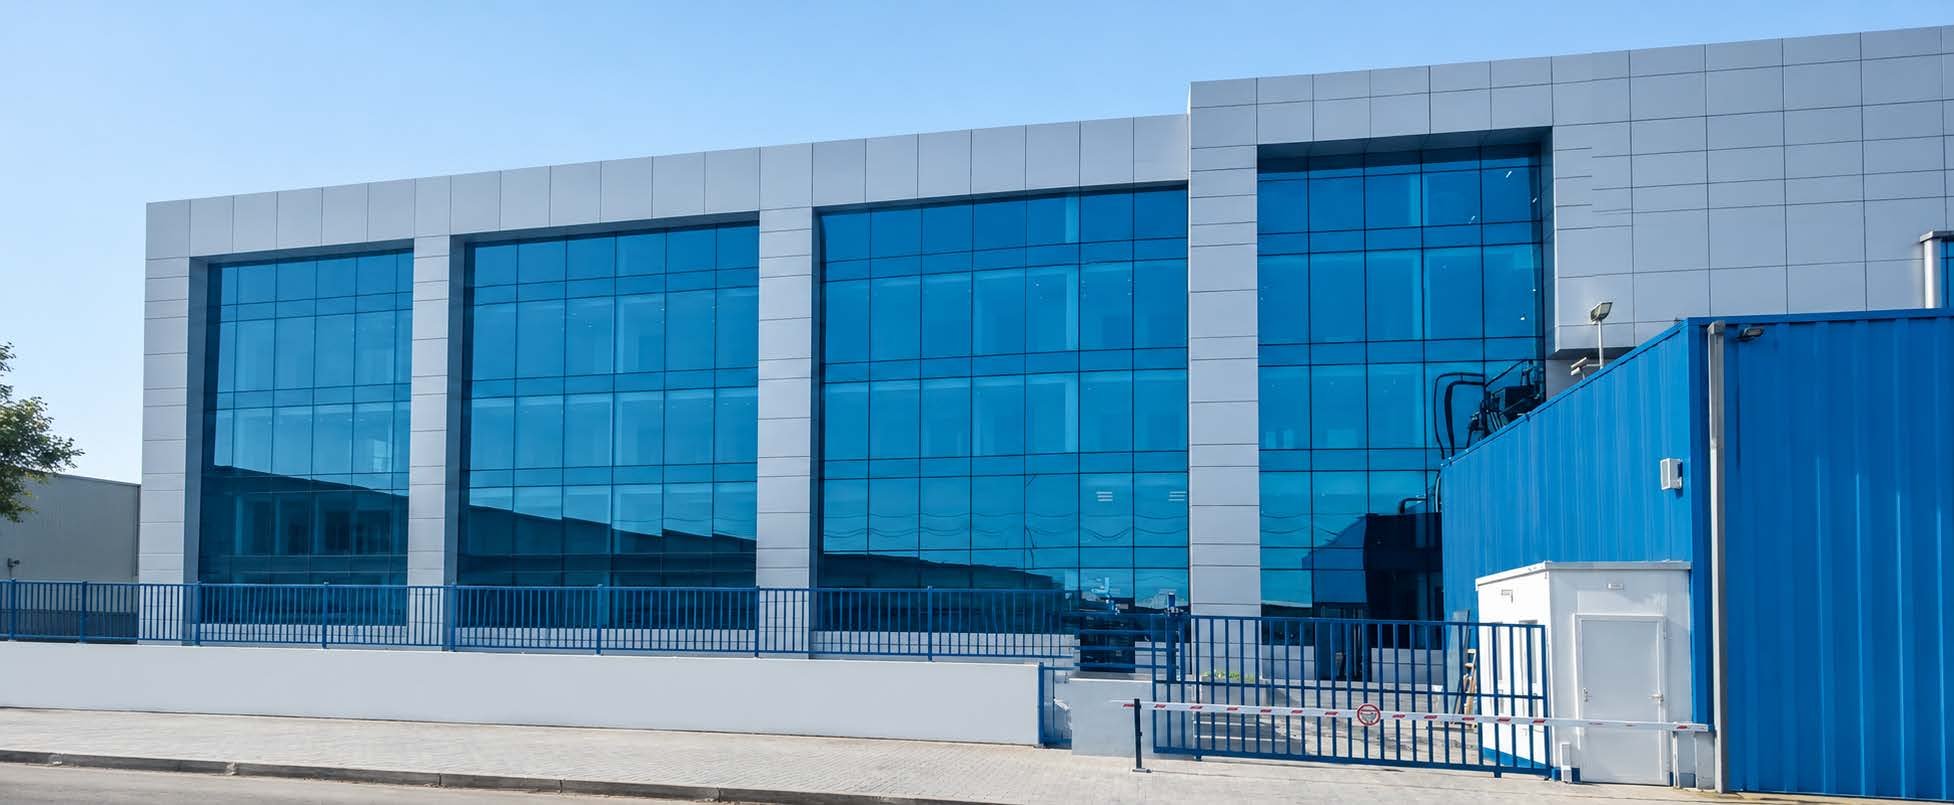
Blue curtain-wall commercial office building, commercial buildings sector reference
04

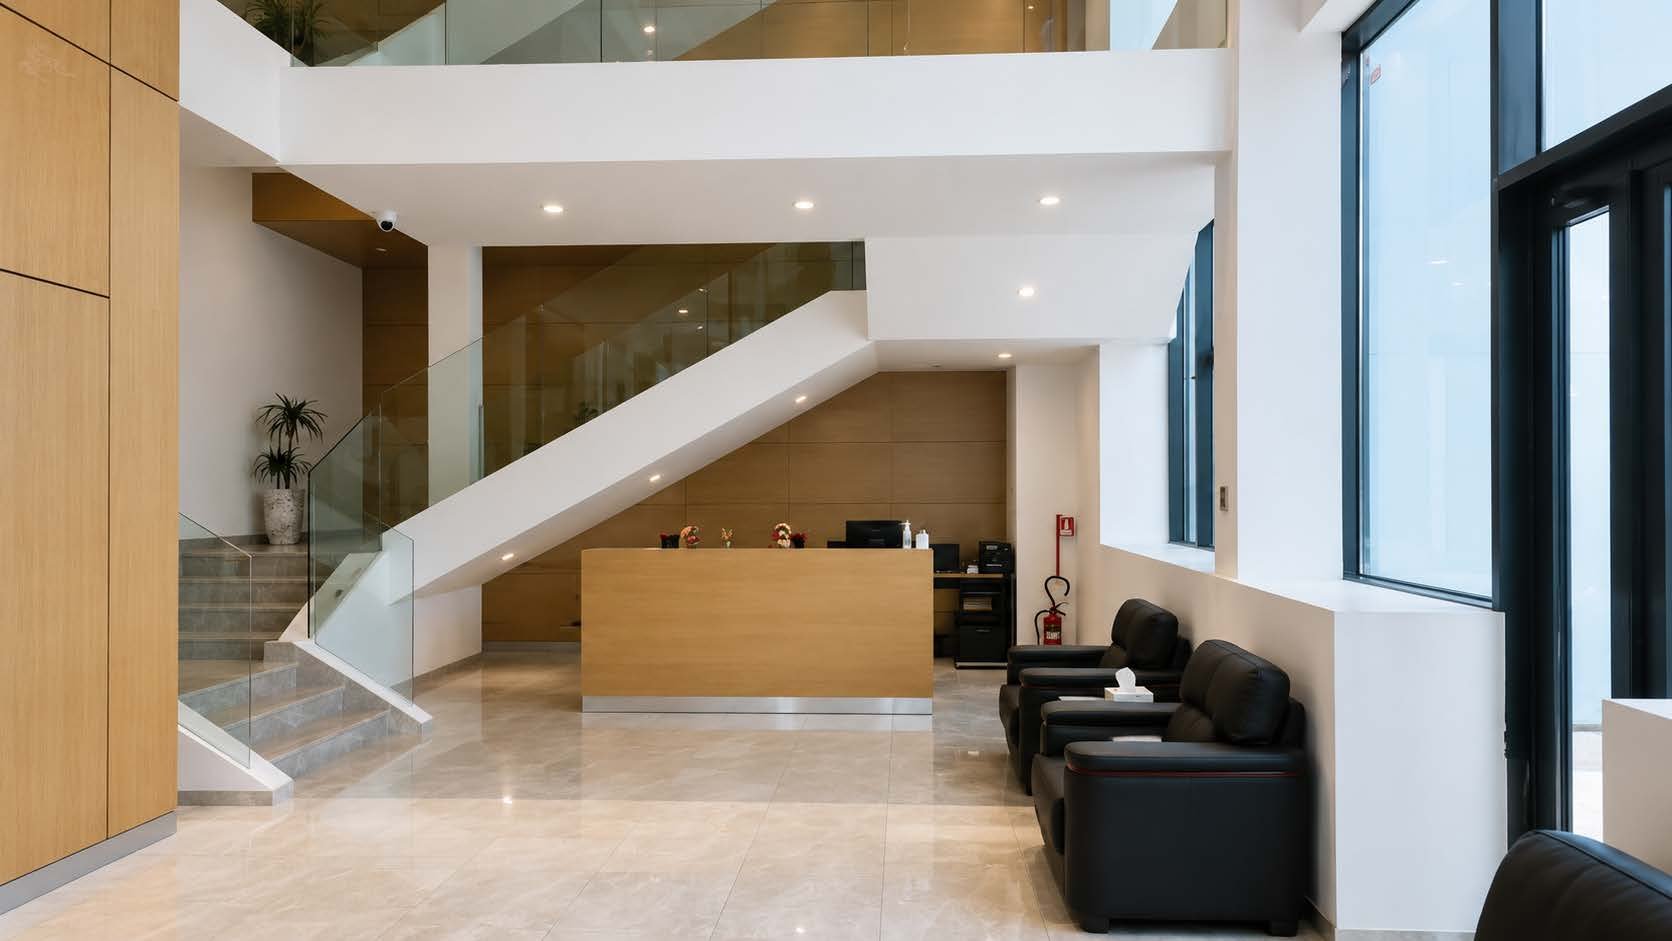
Fusteka Headquarters staircase, Basra — corporate office sector reference project
05

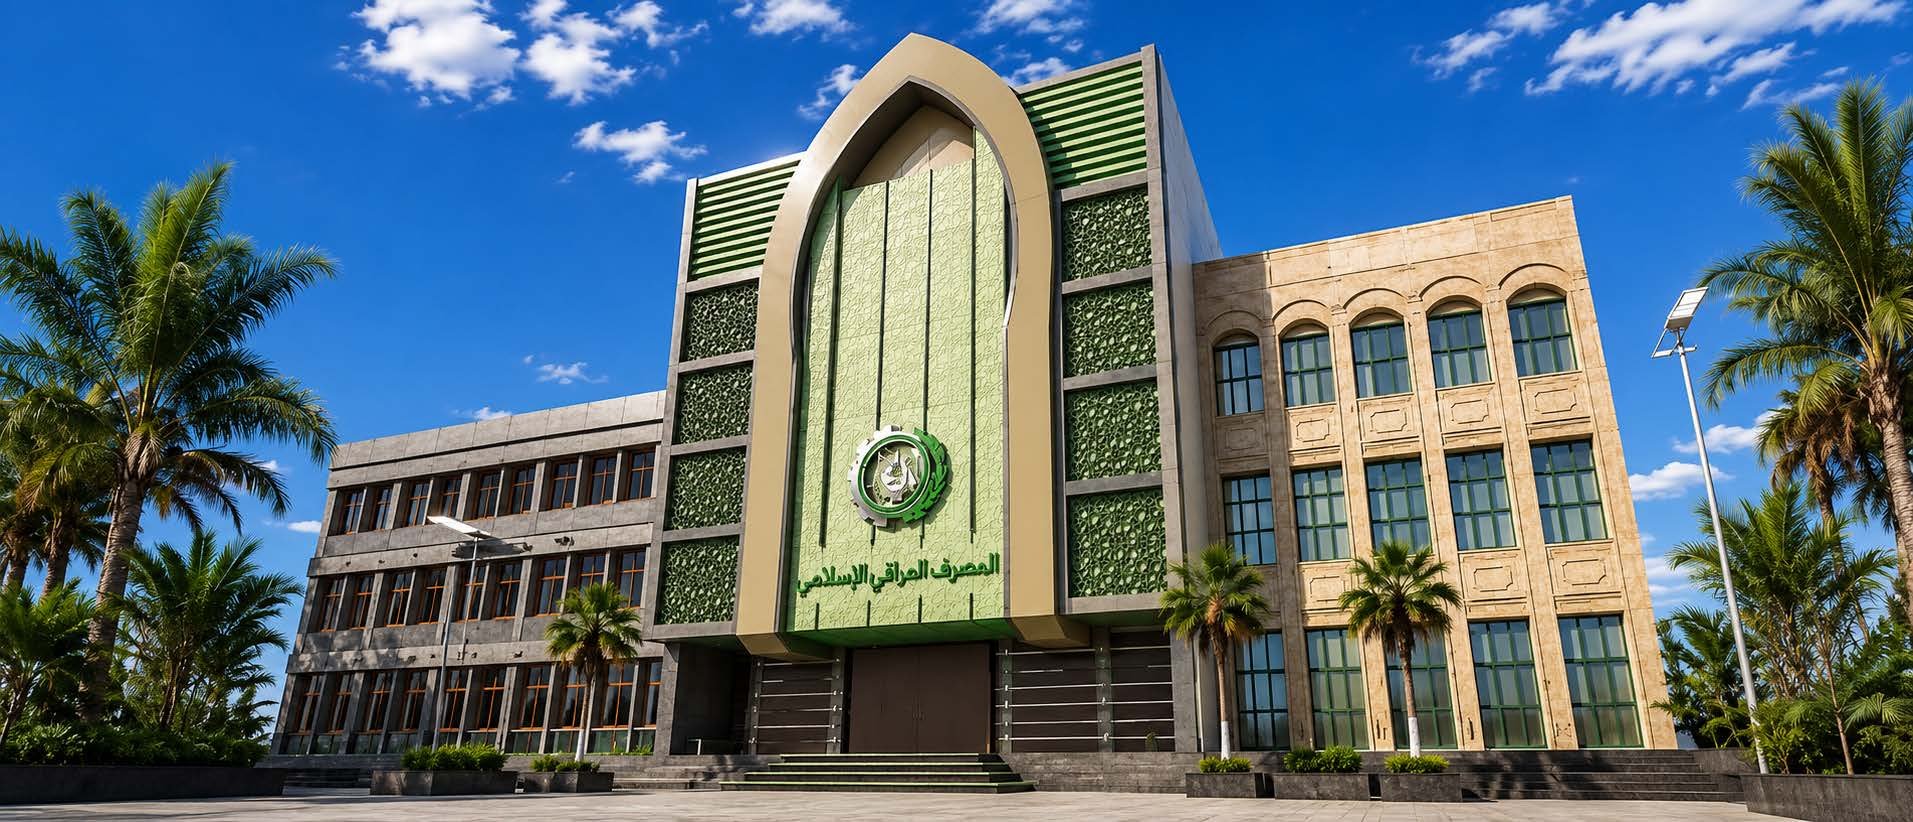
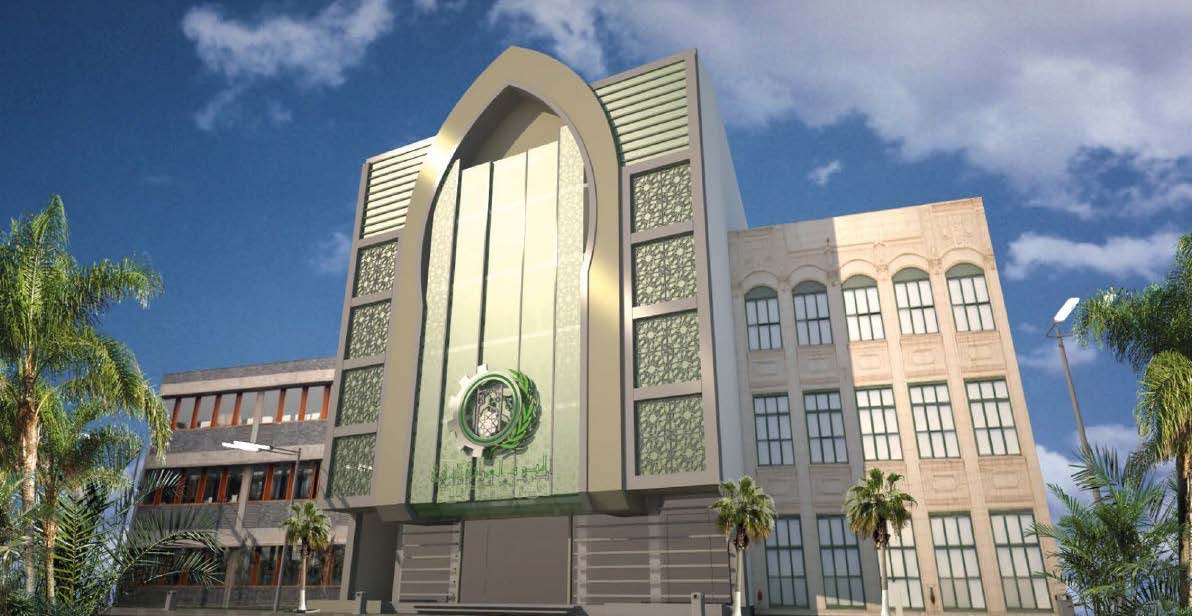
Iraqi Islamic Bank headquarters exterior render, Baghdad — banking sector reference project
11

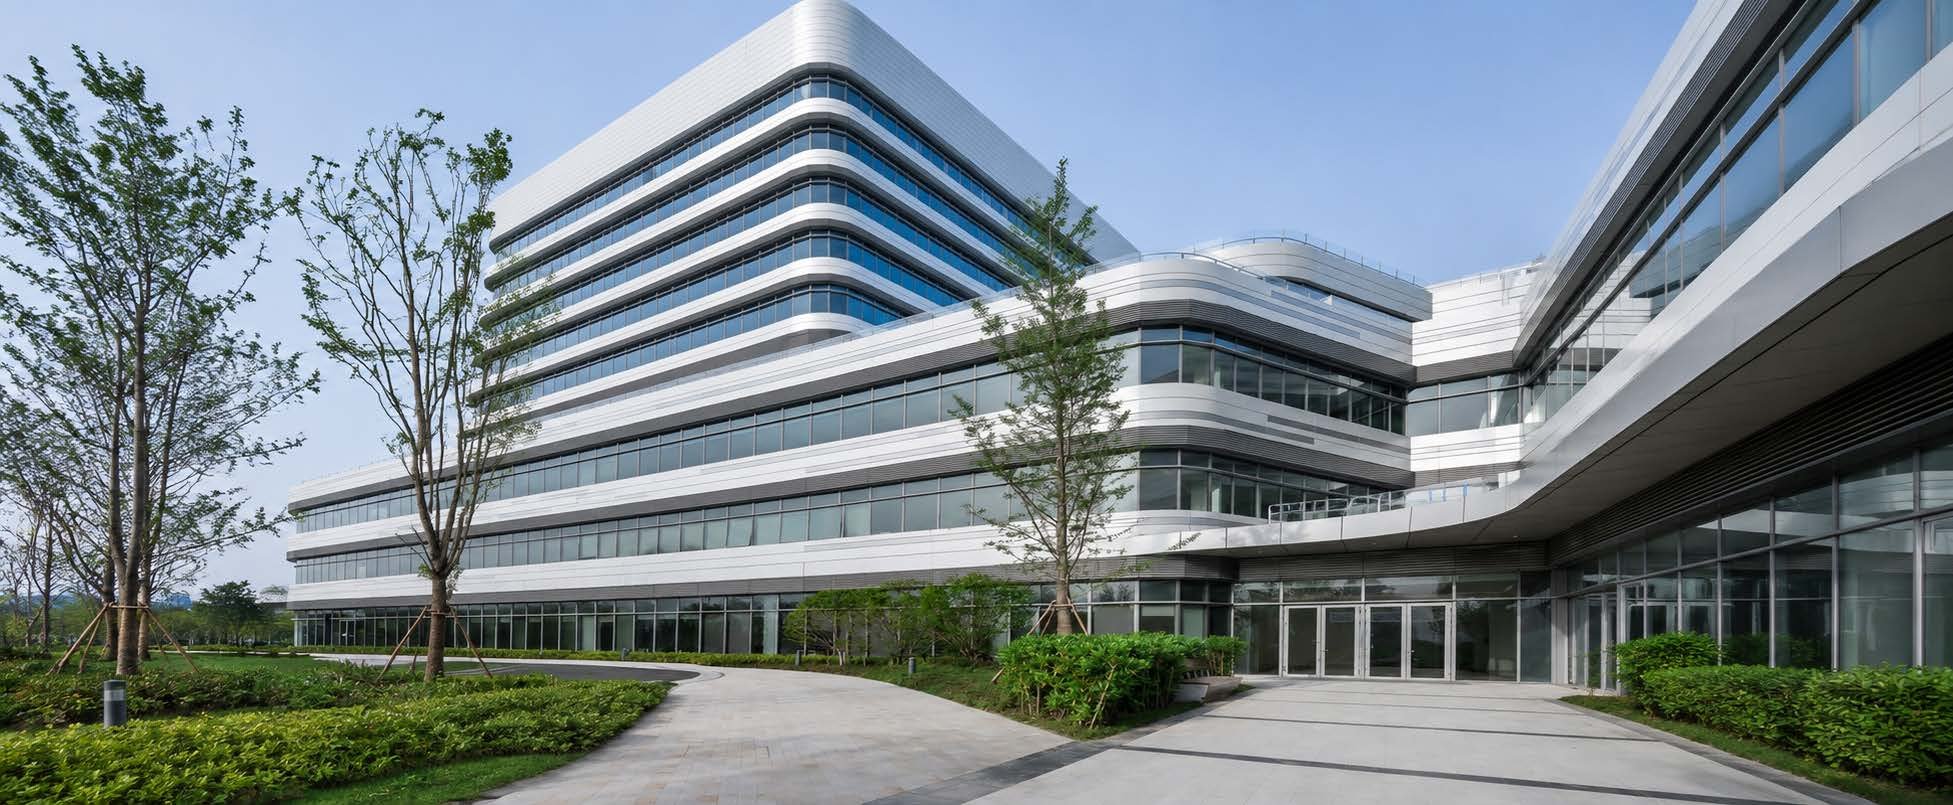
Dr. Seif El Shemerti Eye Hospital white curved exterior facade, Erbil — healthcare sector reference project
12

Oil rig silhouette against a golden sunset, oil and gas sector reference project
14

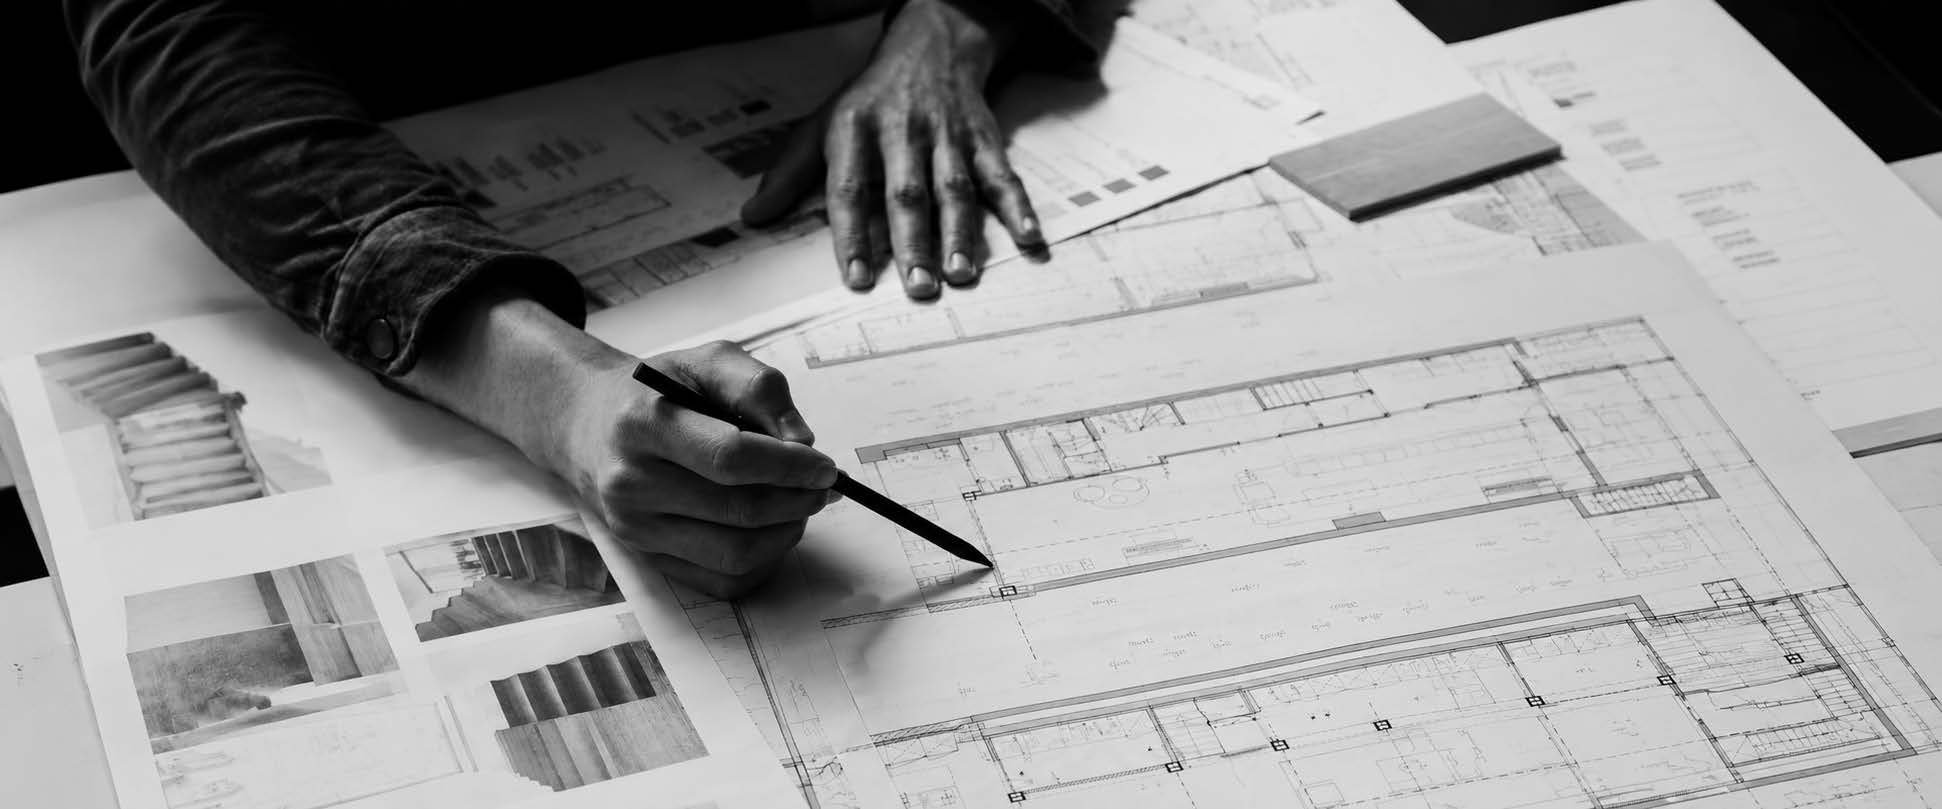
Black and white photo of a hand sketching a technical drawing — the Understand stage of the MCC delivery model
01

Overhead view of hands with material swatches and a floor plan — the Define stage of the MCC delivery model
02

Team reviewing architectural models and staircase at Al-Omnyat Sales Center — the Coordinate stage of the MCC delivery model
03

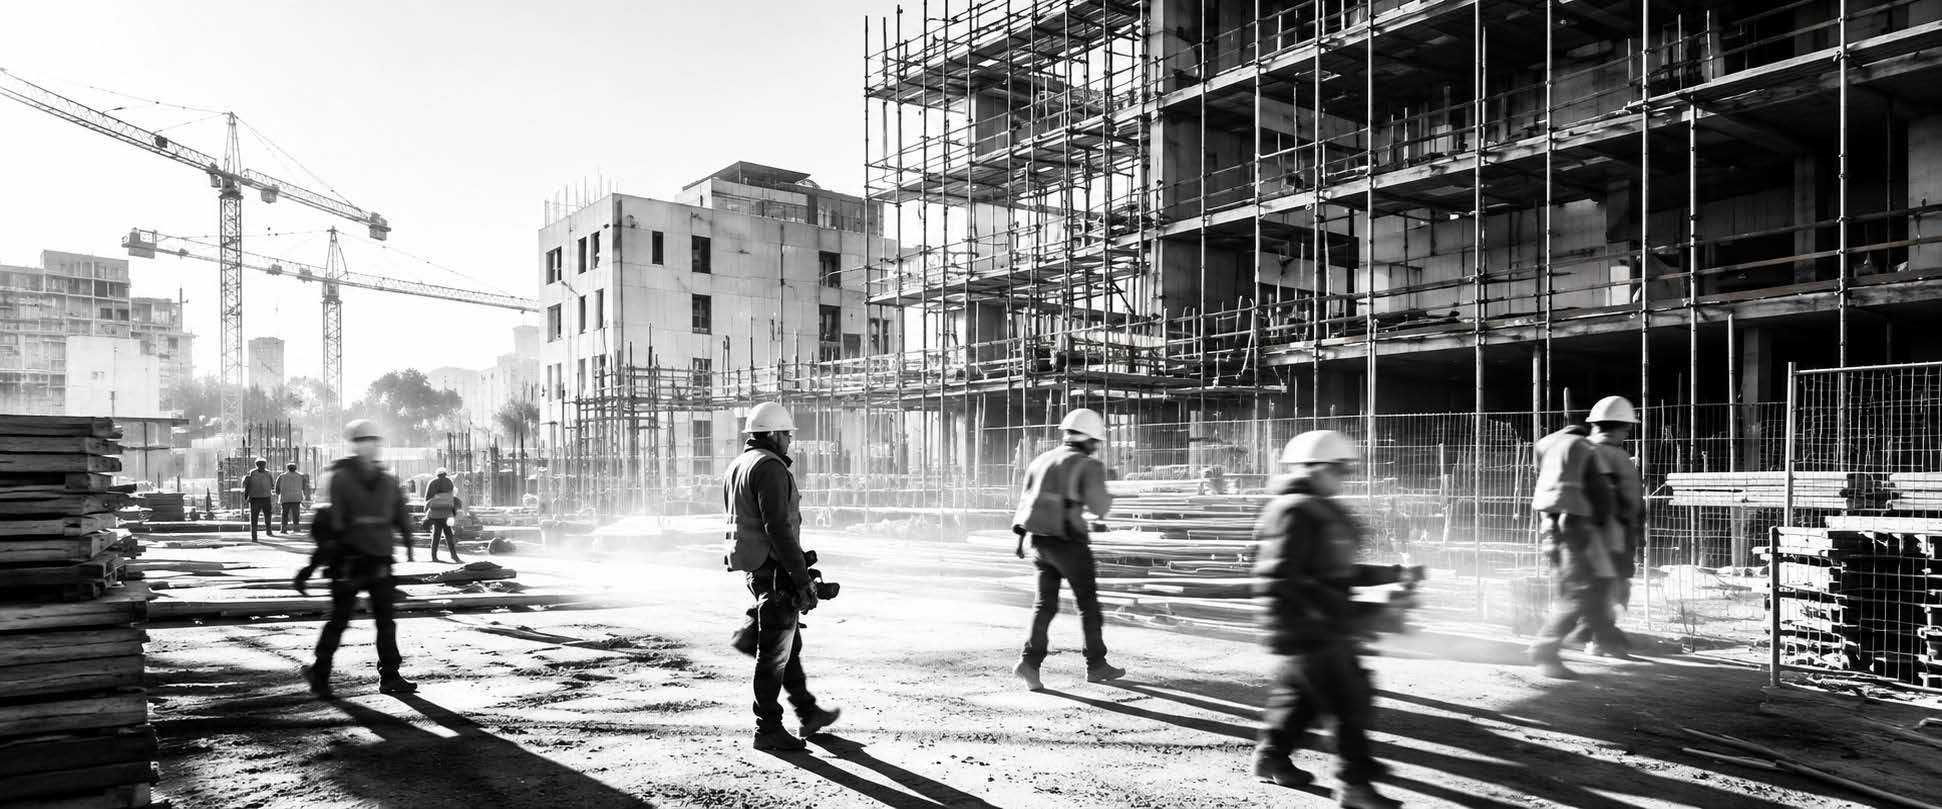
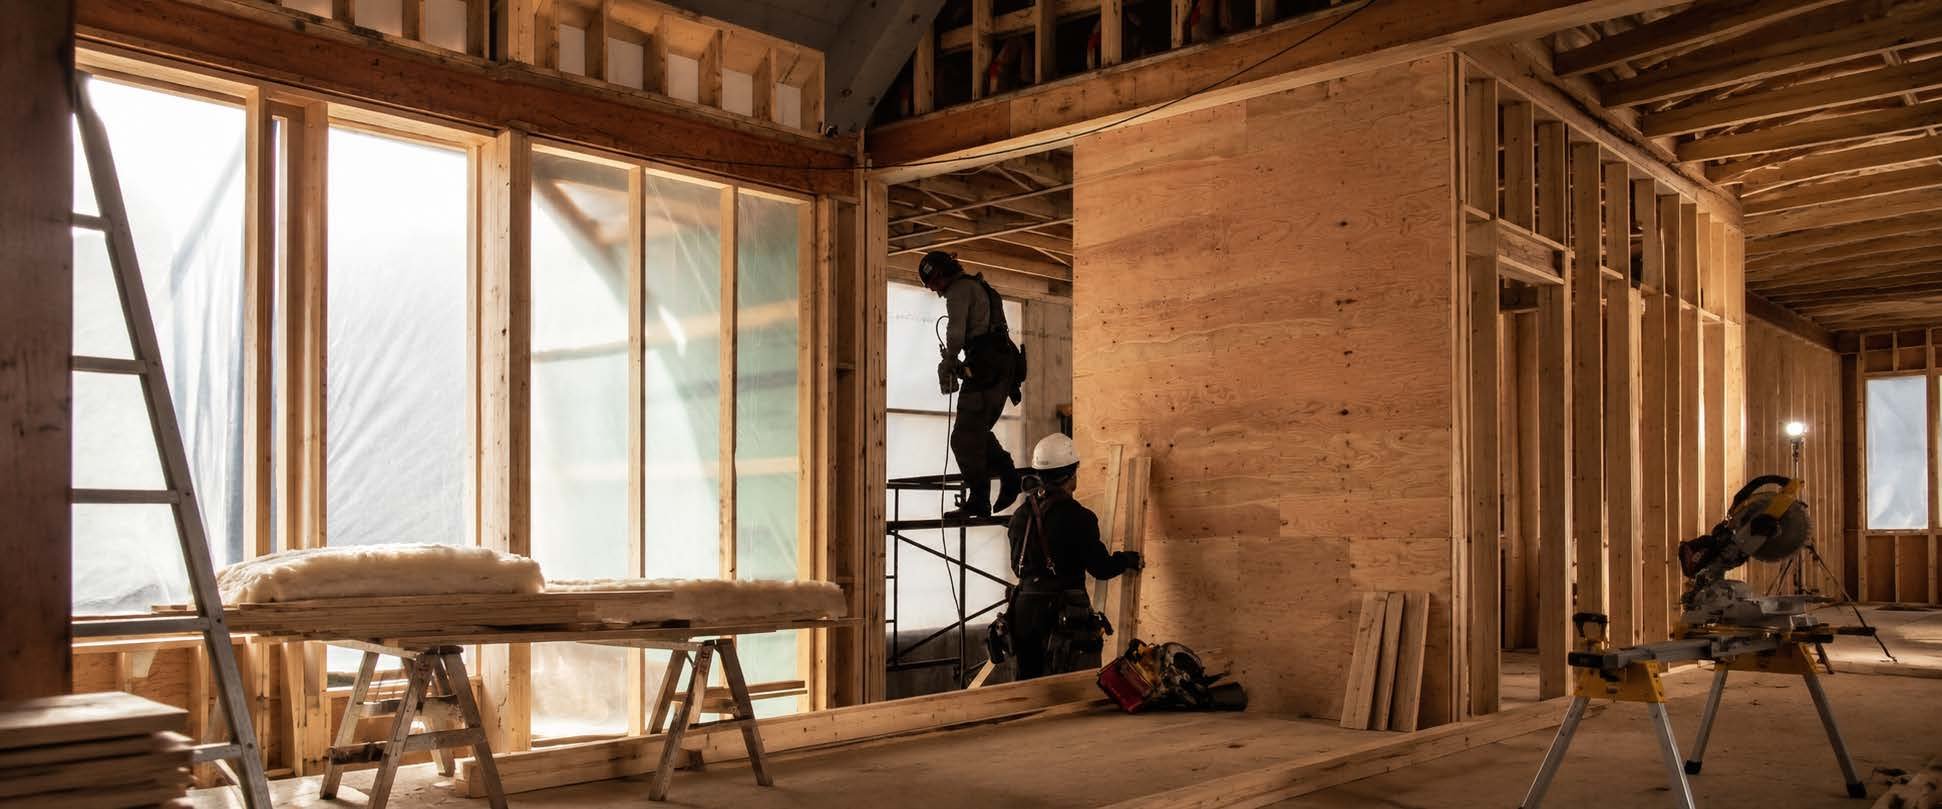
Black and white photo of construction workers walking a job site — the Execute stage of the MCC delivery model
04

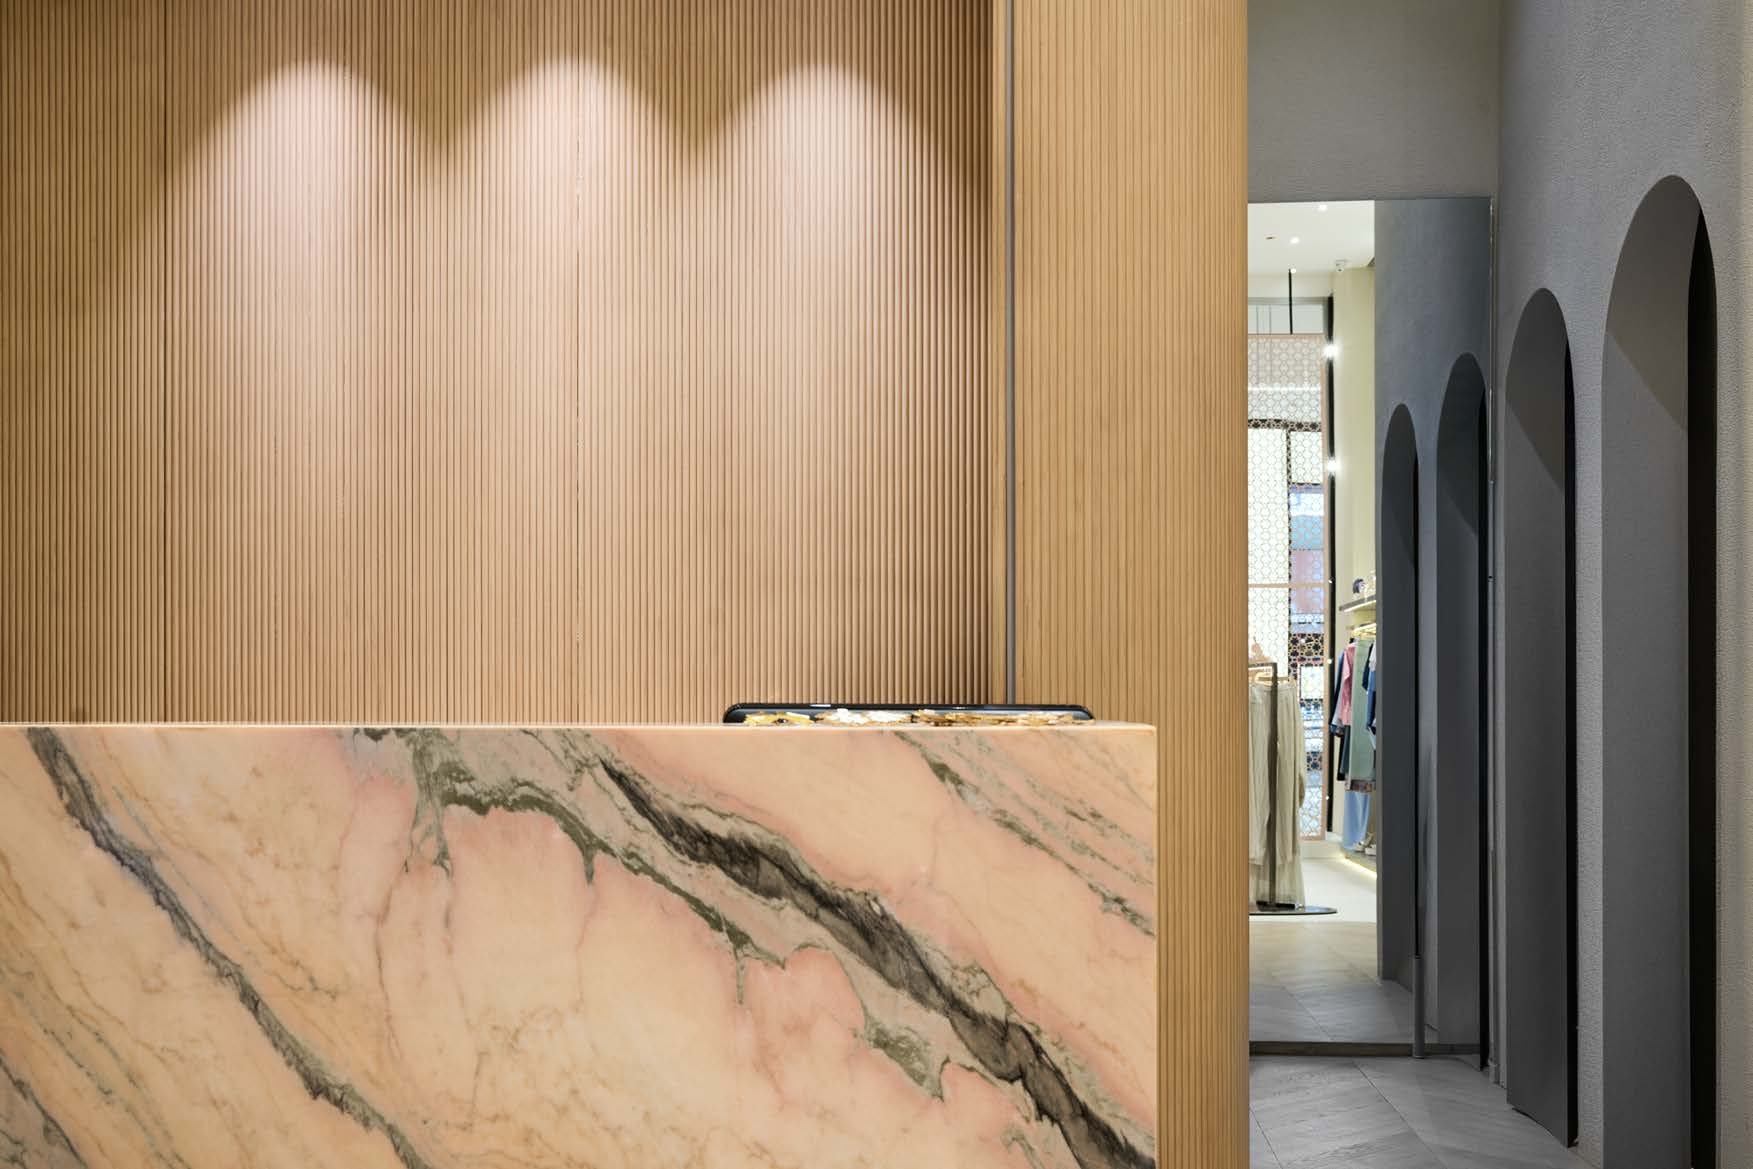
Warm marble counter and arched hall interior — the Finish stage of the MCC delivery model
05

Hands passing over a blueprint at a desk — the Handover stage of the MCC delivery model
06

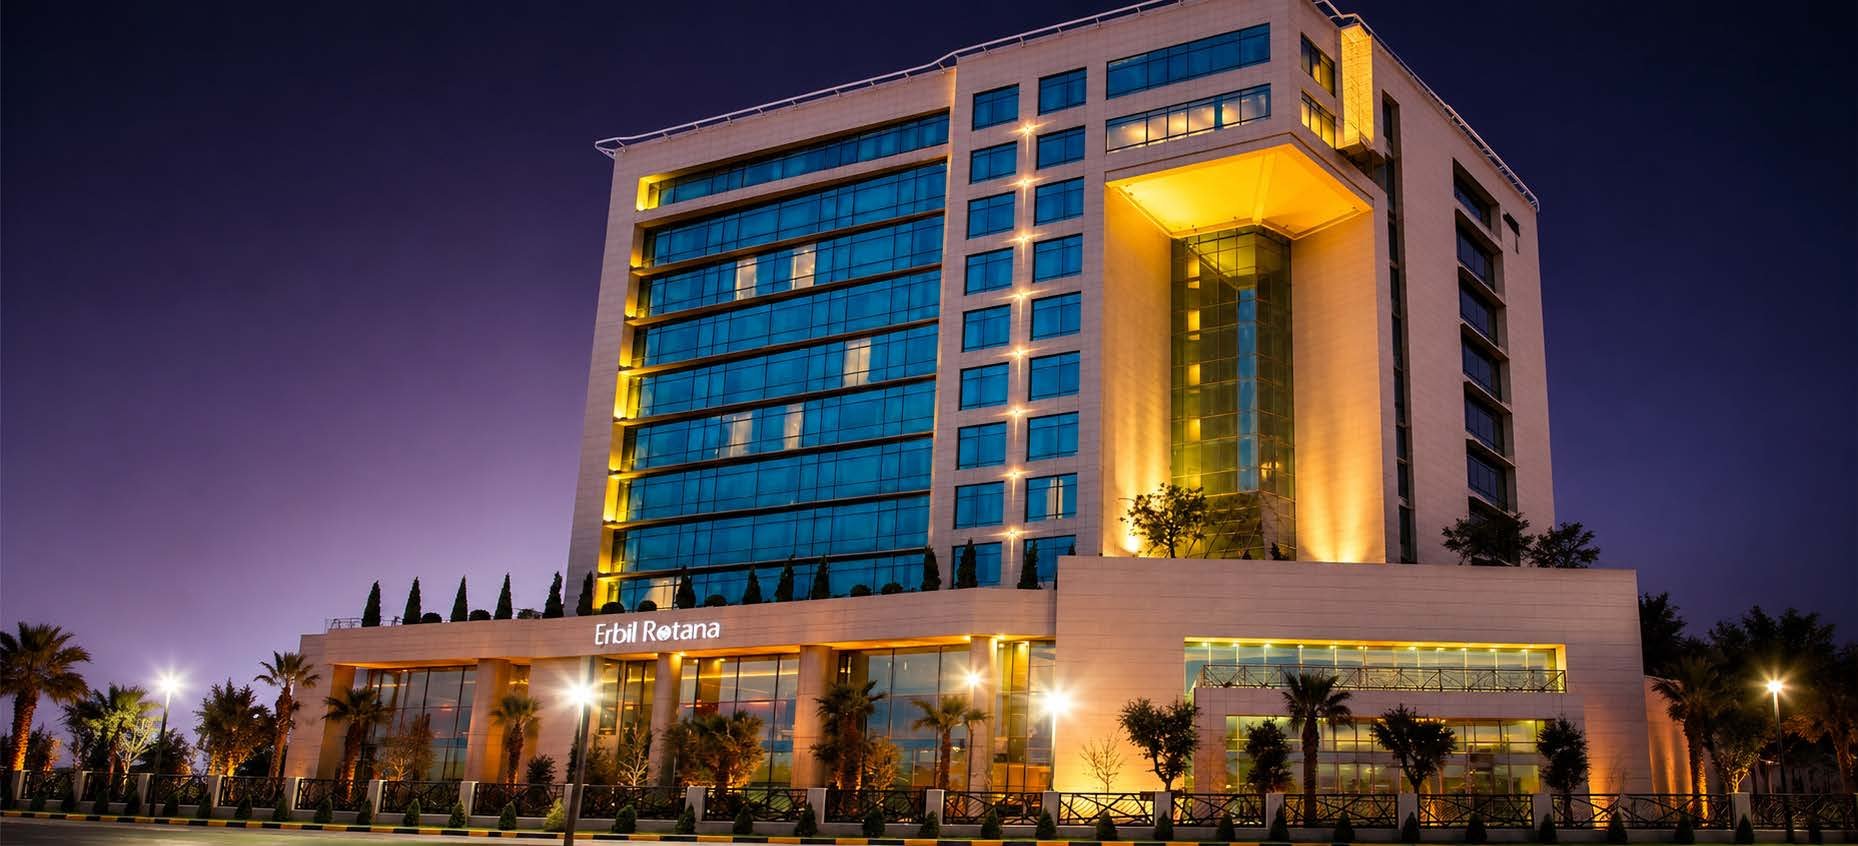
Rotana Hotel, Erbil at night, blue glass tower with gold lighting

Rotana Hotel

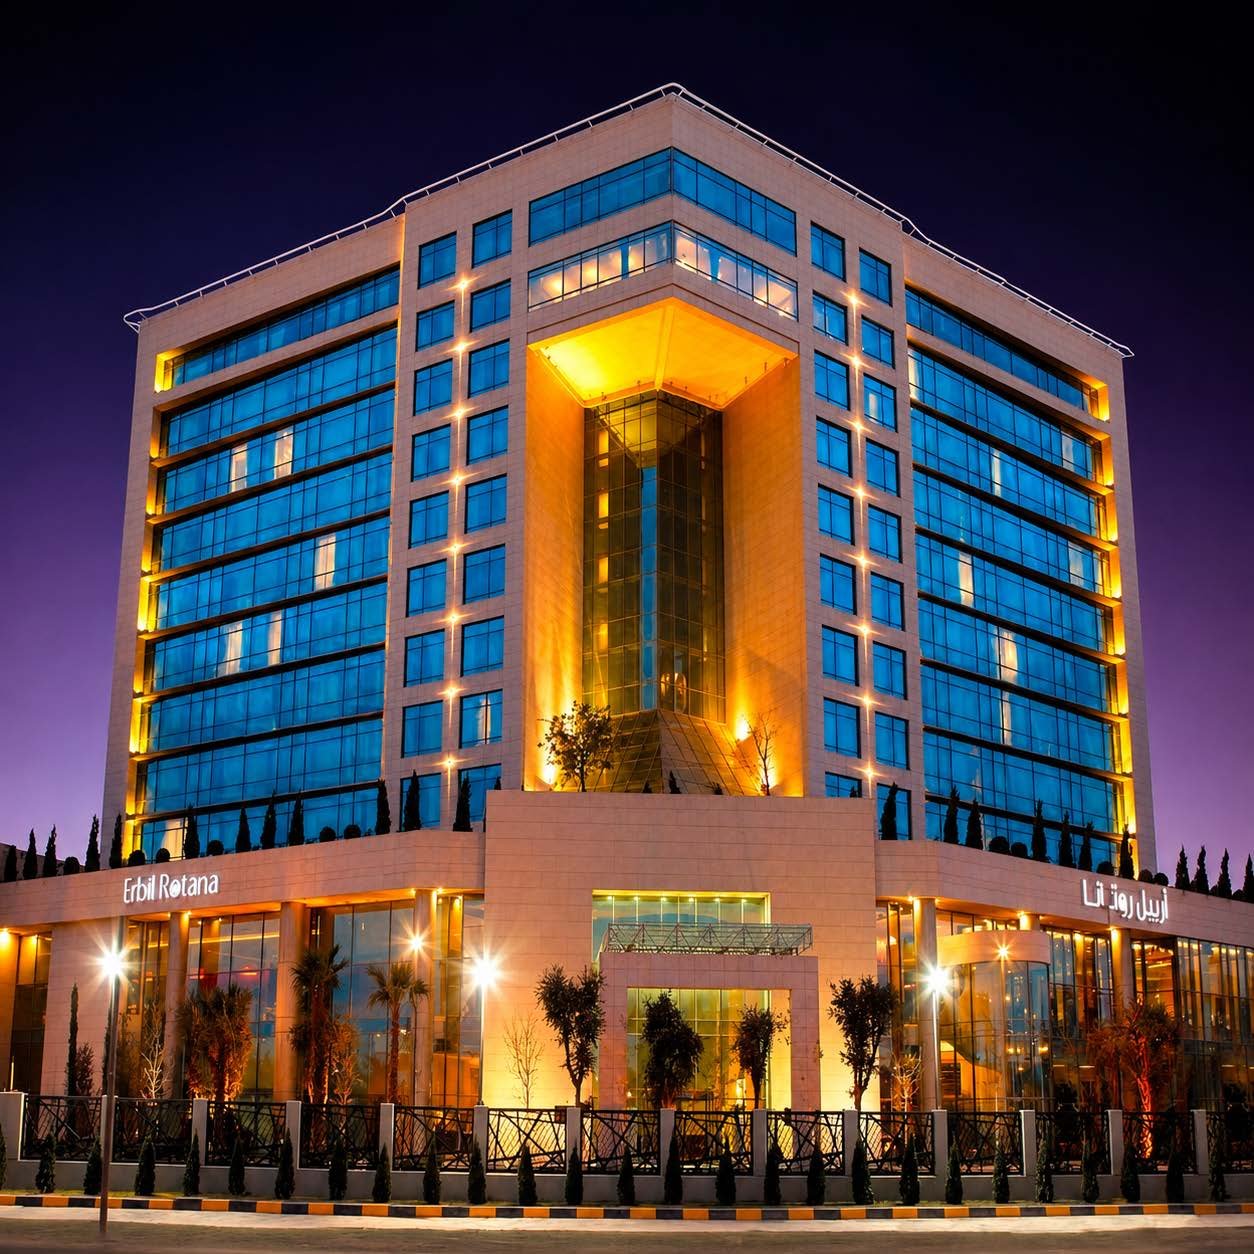
Rotana Hotel, Slemani at night, blue glass tower with gold lighting

Rotana Hotel

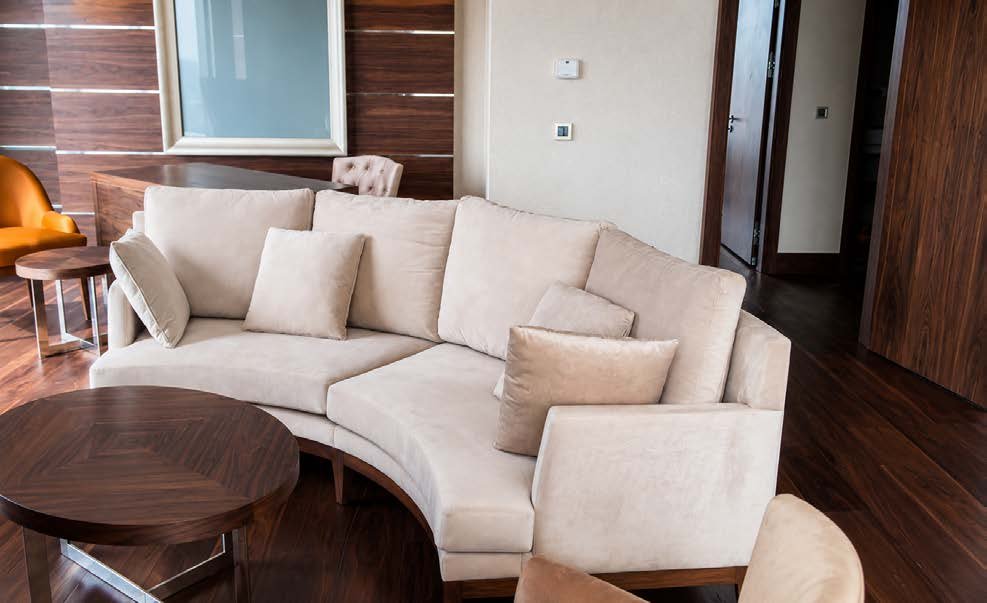
Sheraton Four Points Hotel suite living room, Ikot, Nigeria, delivered through Dynamics

Sheraton Four Points Hotel

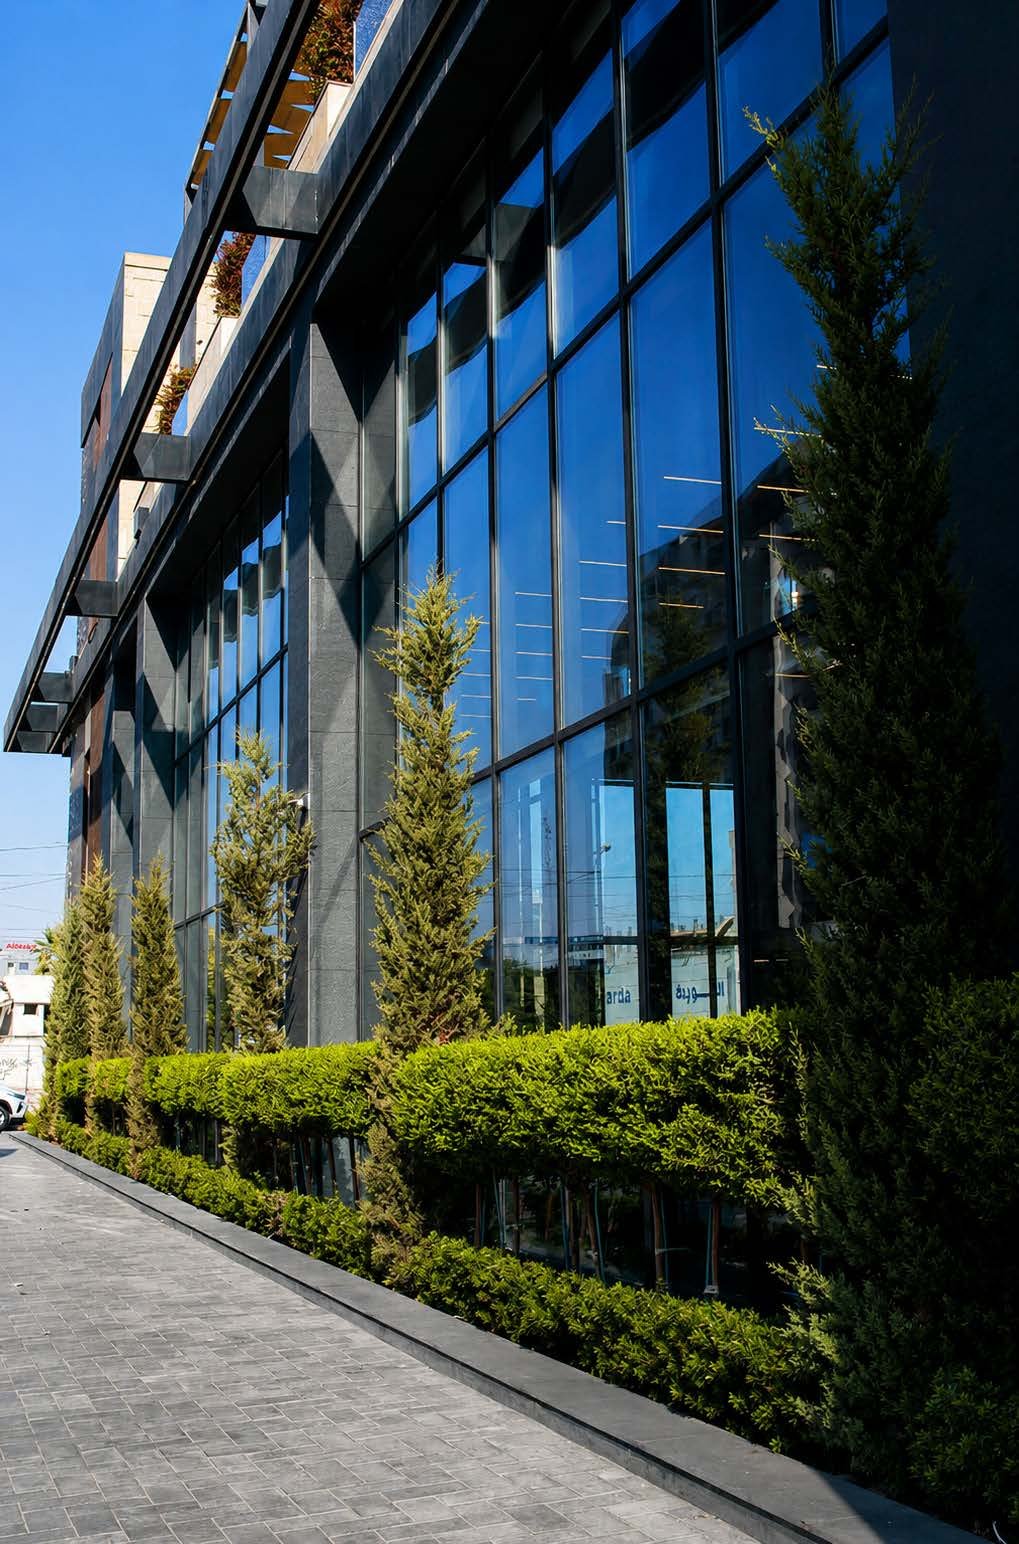
Al Saniour Restaurant glass facade and hedge, Baghdad

Al Saniour Restaurant

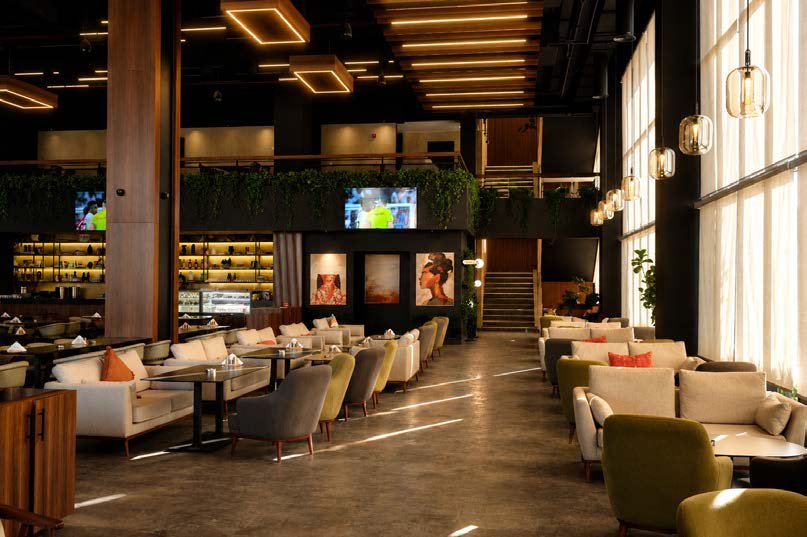
Jadriah Restaurant interior lounge, palace-style design, Baghdad

Jadriah Restaurant

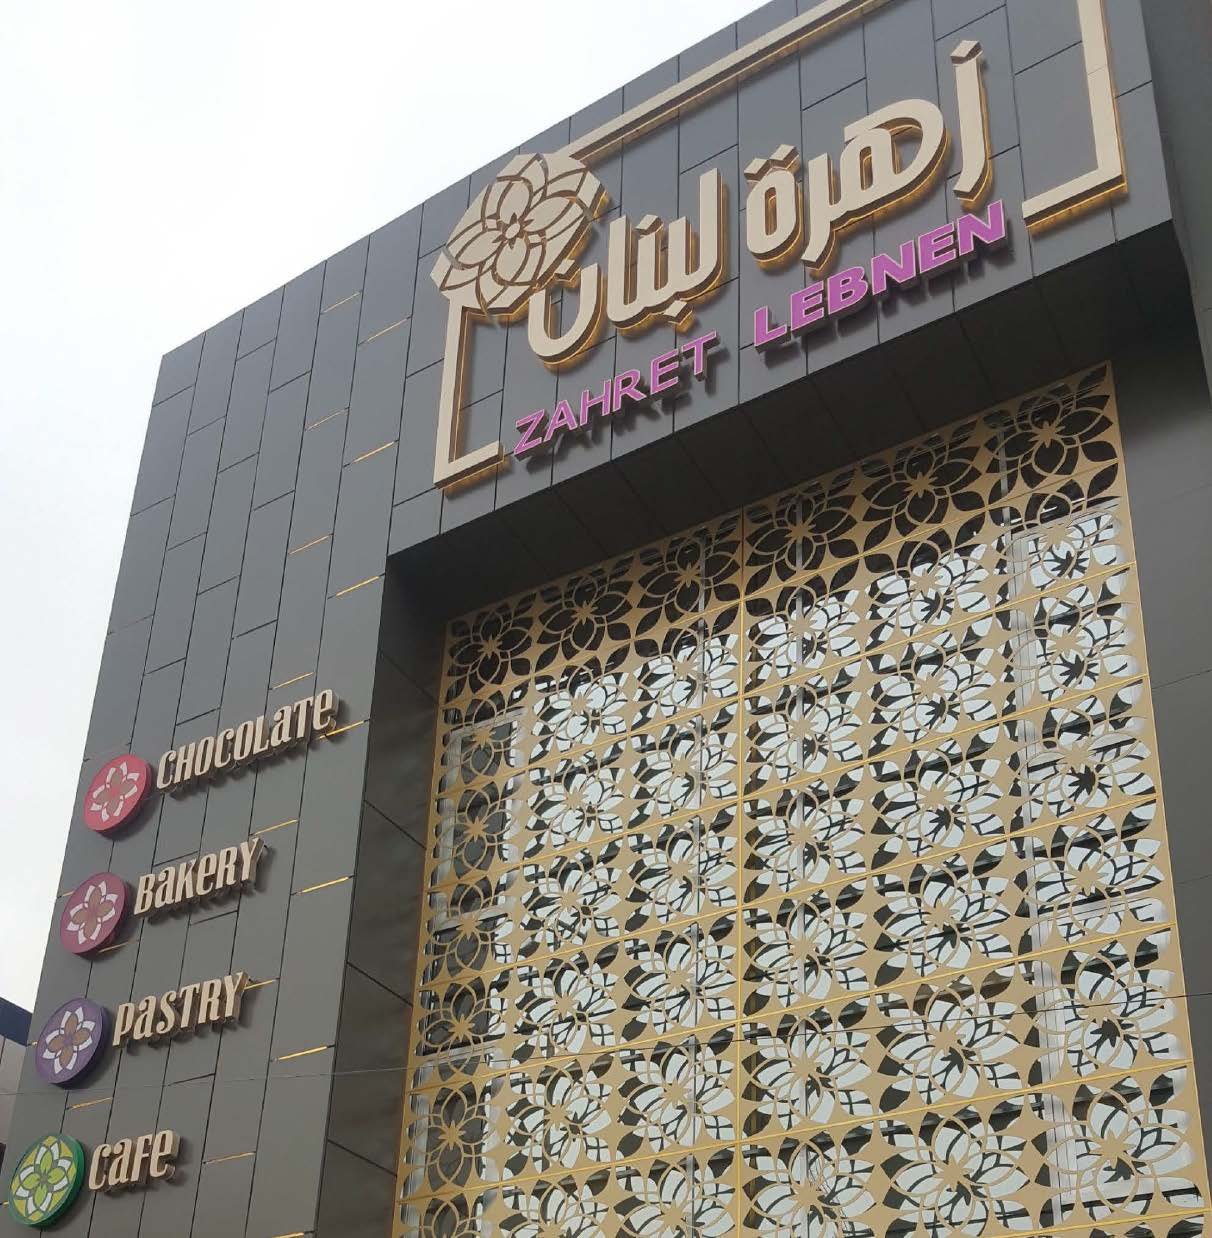
Zahret Lebnen bakery and cafe facade with ornate gold floral cladding, Baghdad

Zahret Lebnen

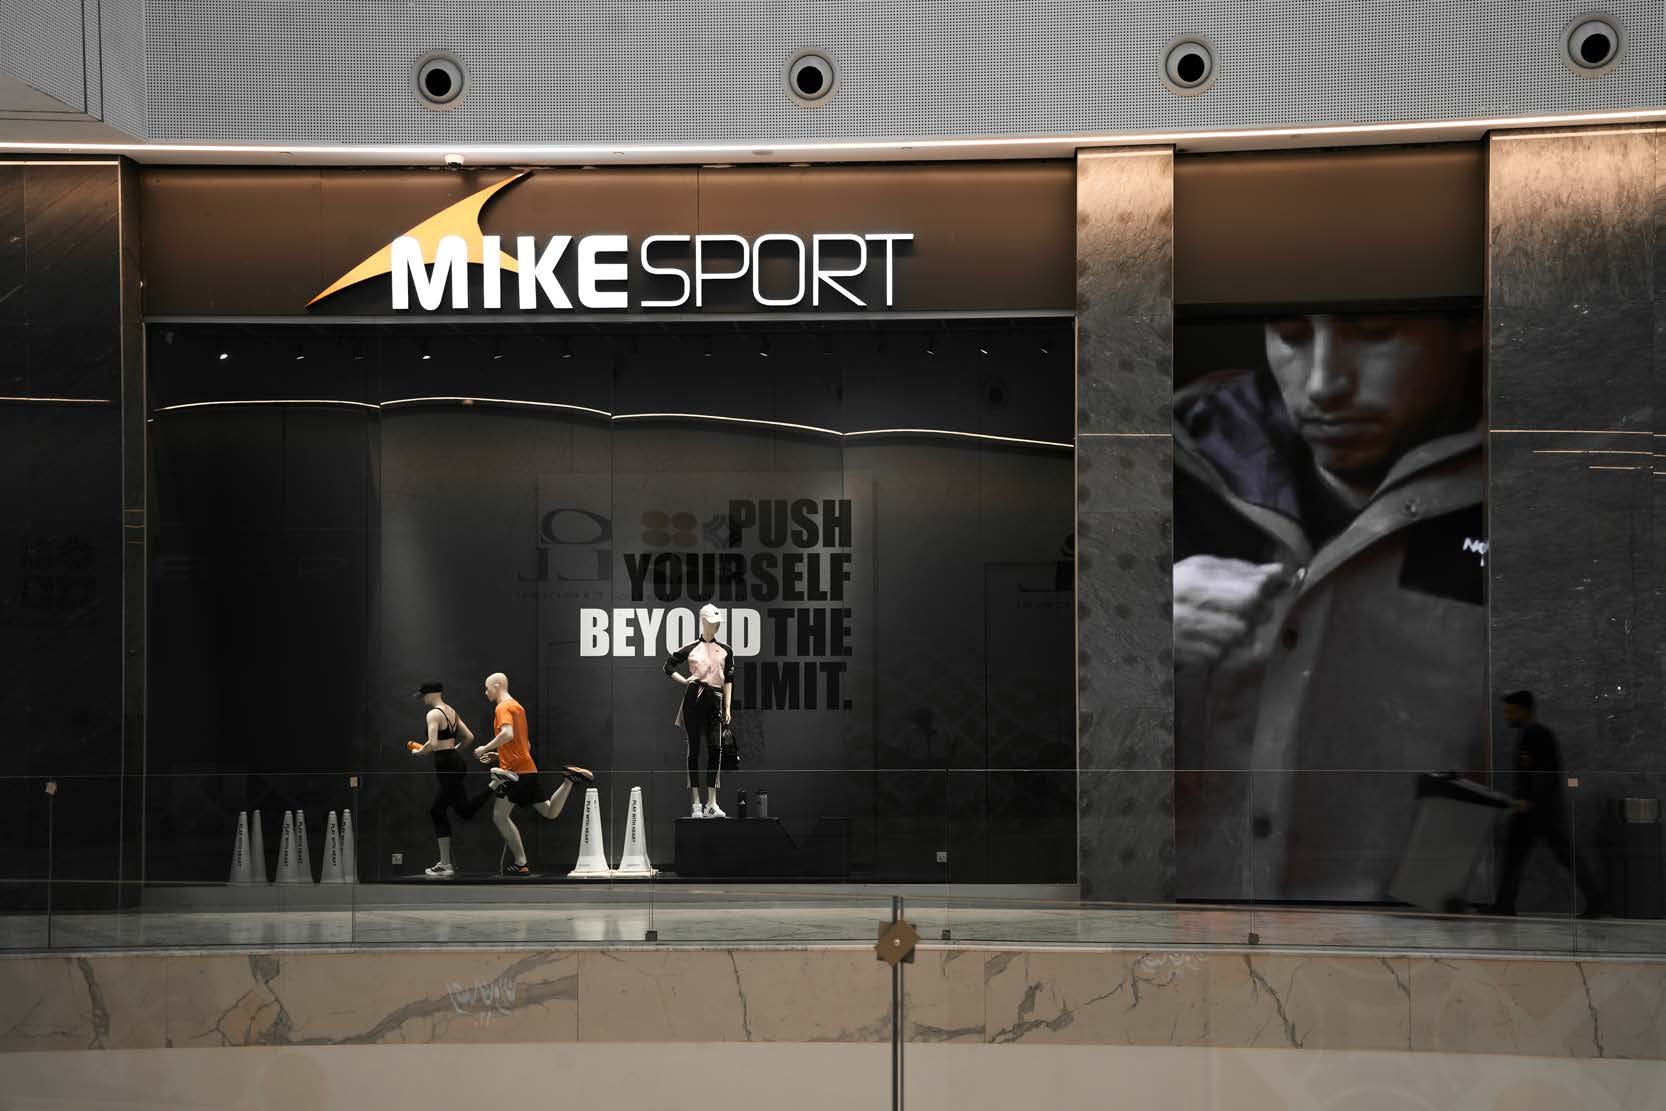
Mike Sport storefront, Iraq Mall — black and graphic retail fit-out

Mike Sport

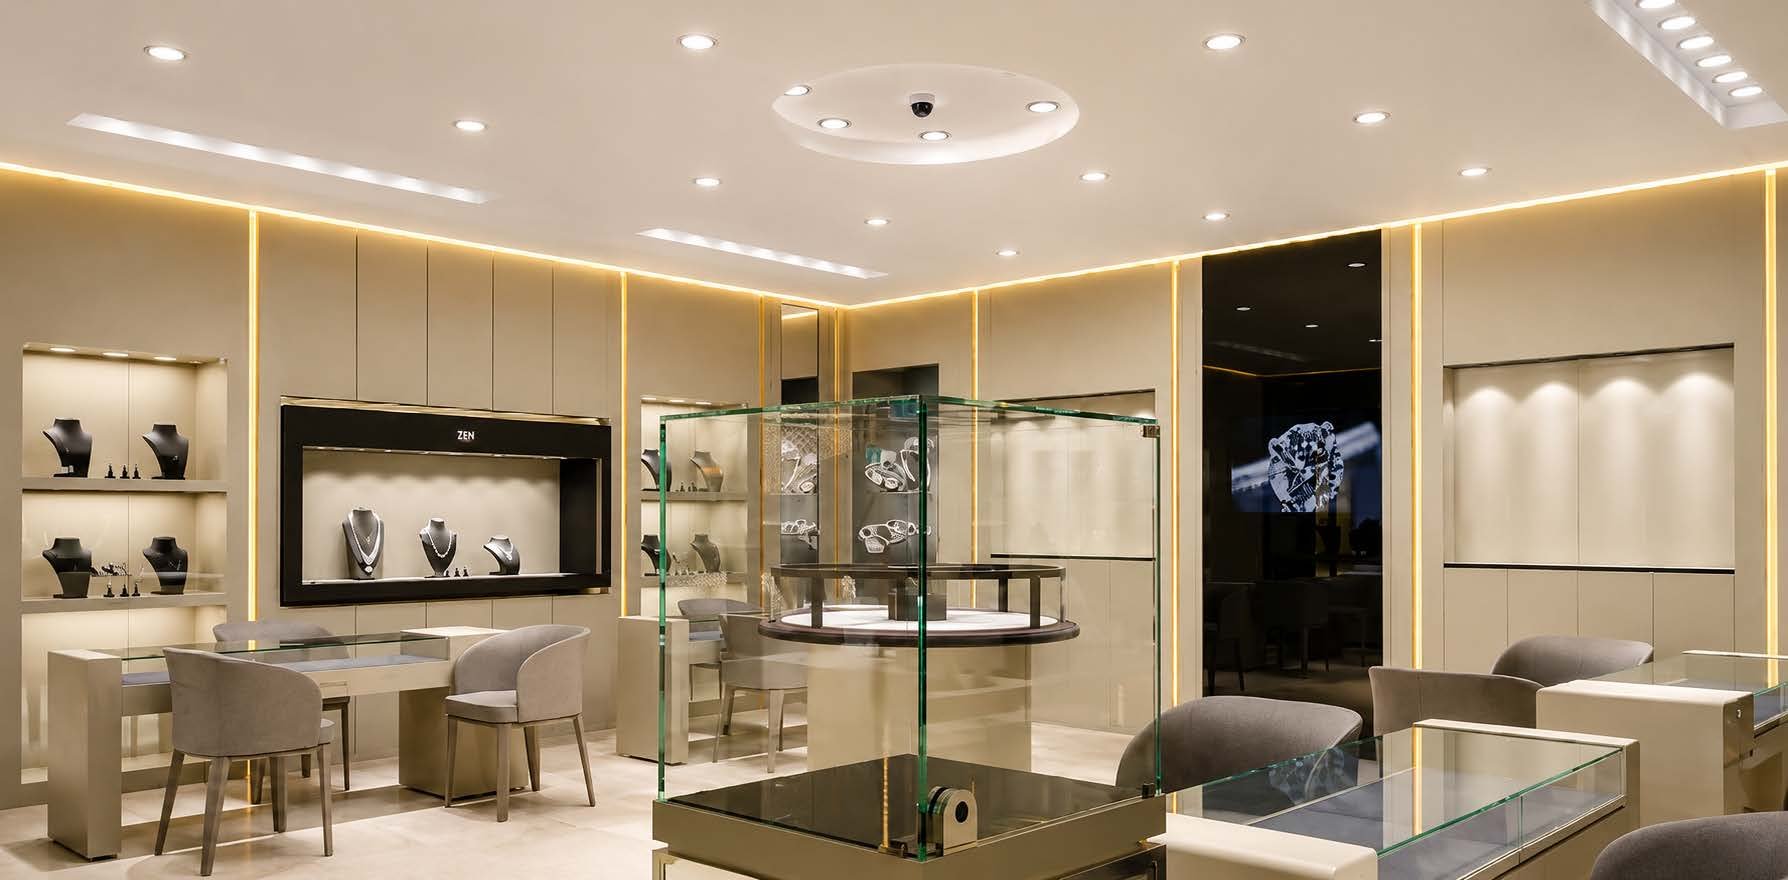
Zen Diamond Shops jewelry display counter, Iraq

Zen Diamond Shops

Iraq Mall Dora, gold-cladded tower exterior, Baghdad

Iraq Mall Dora

Iraqi Islamic Bank headquarters exterior render, alternate angle, Baghdad

Iraqi Islamic Bank HQ

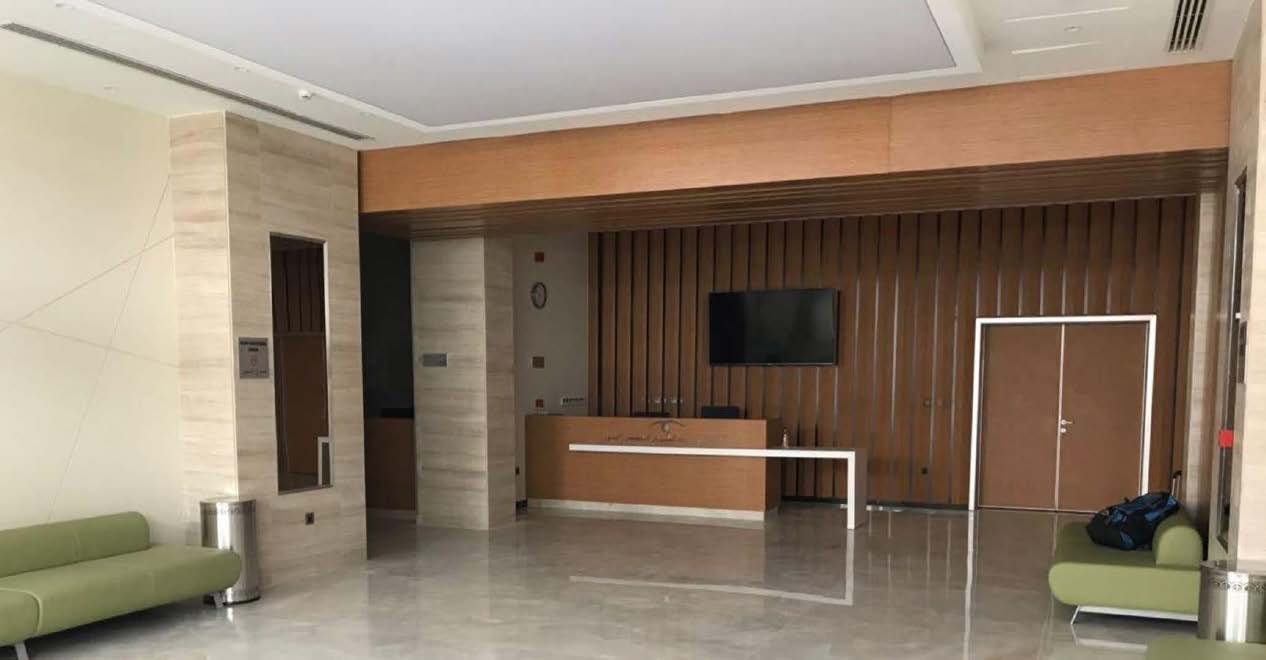
Dr. Seif El Shemerti Eye Hospital lobby interior, Erbil

Dr. Seif El Shemerti Eye Hospital

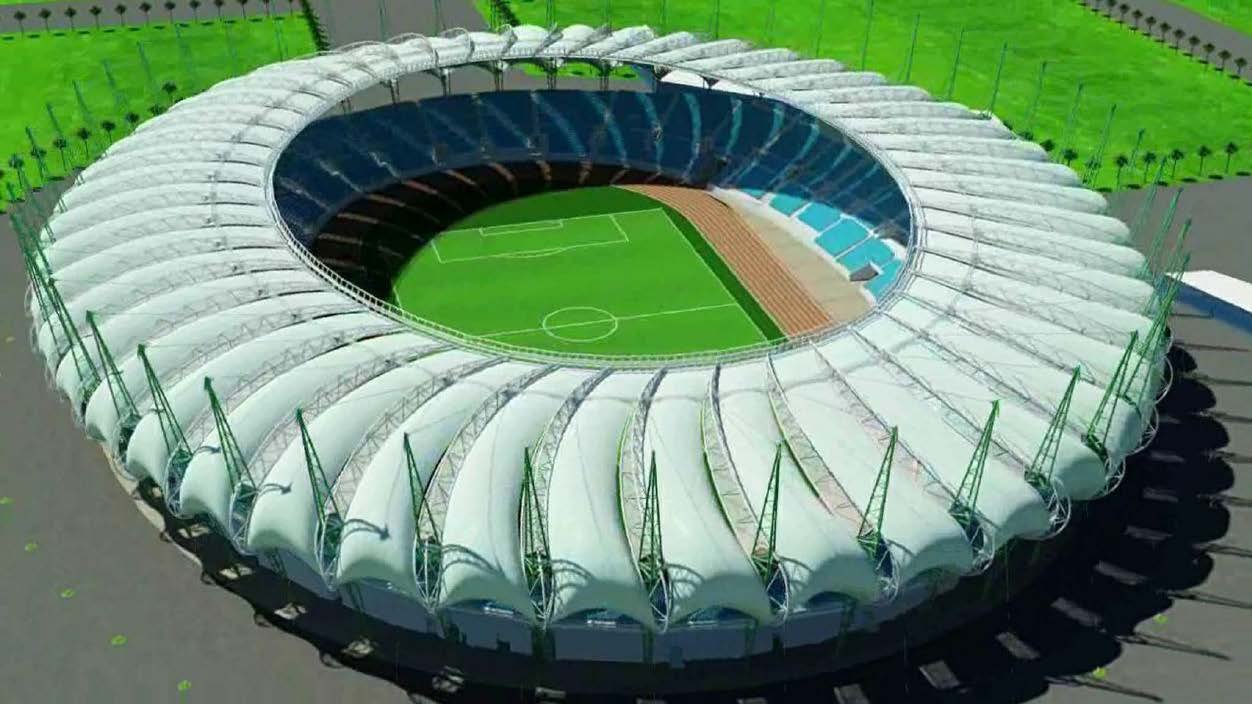
Al-Menaa Olympic Stadium aerial view, Iraq

Al-Menaa Olympic Stadium

Warm wood-slat interior with planting, representing MCC's finished spaces